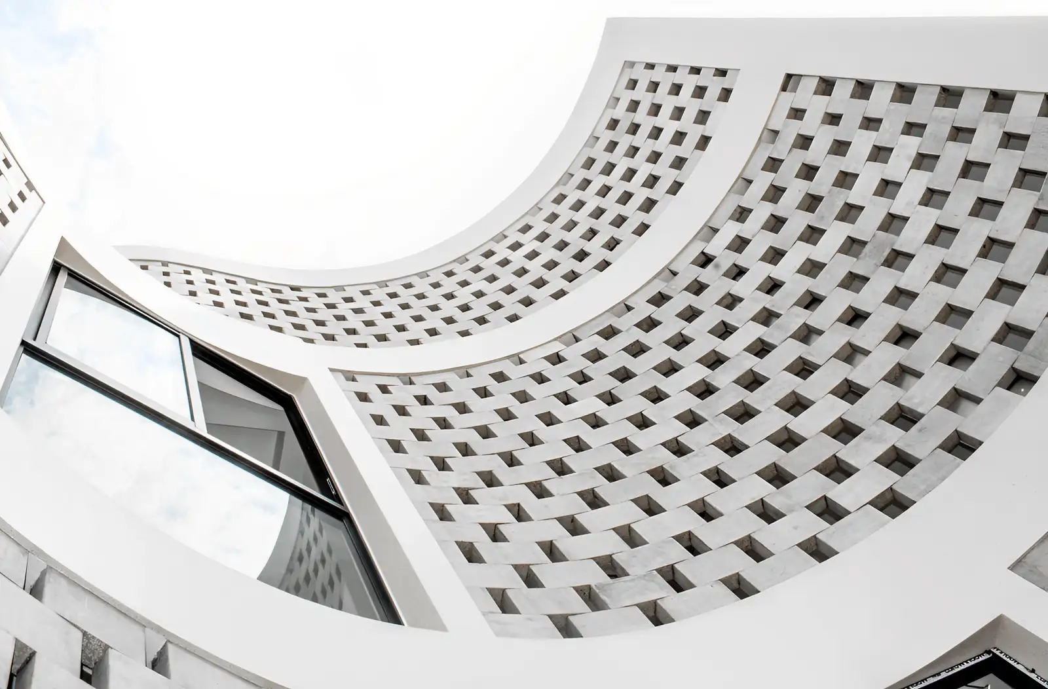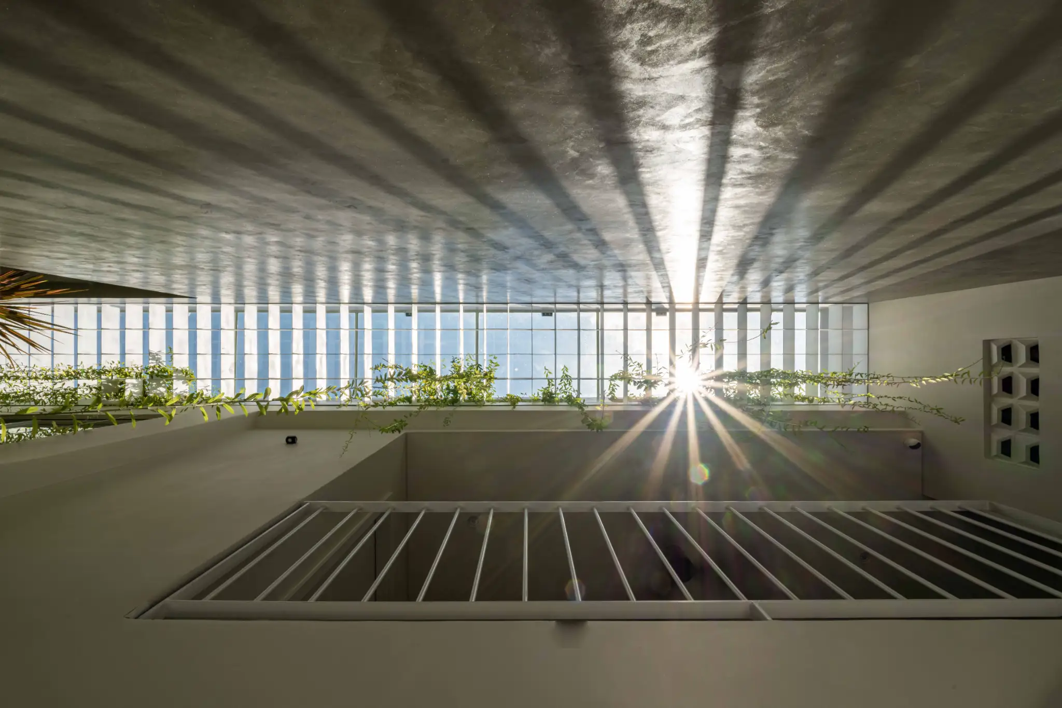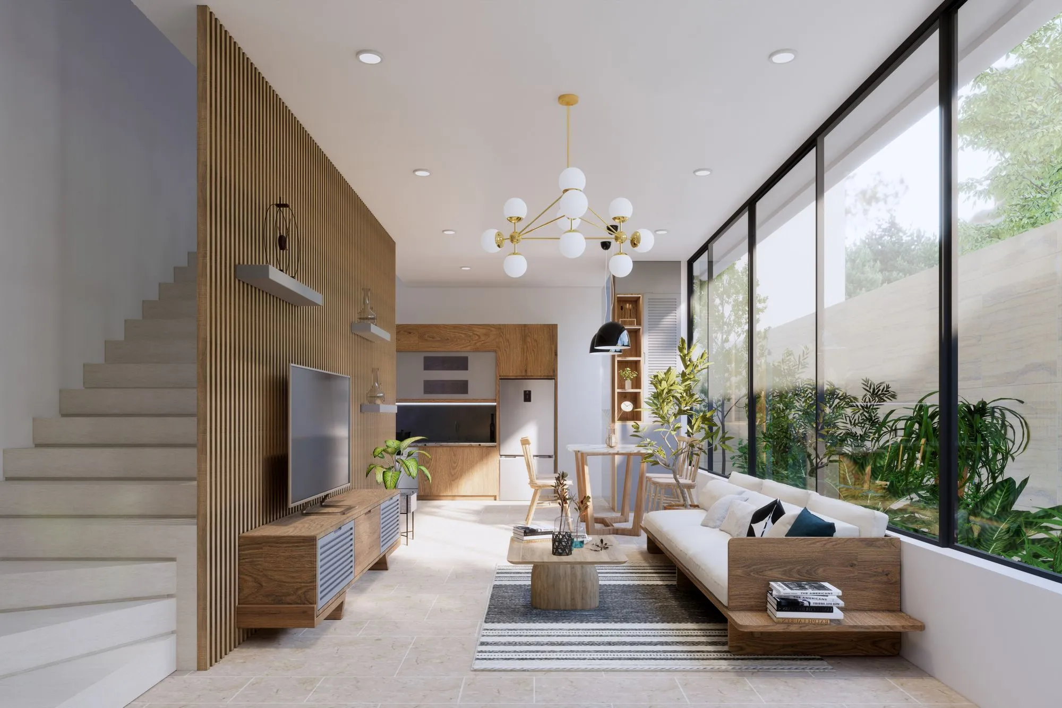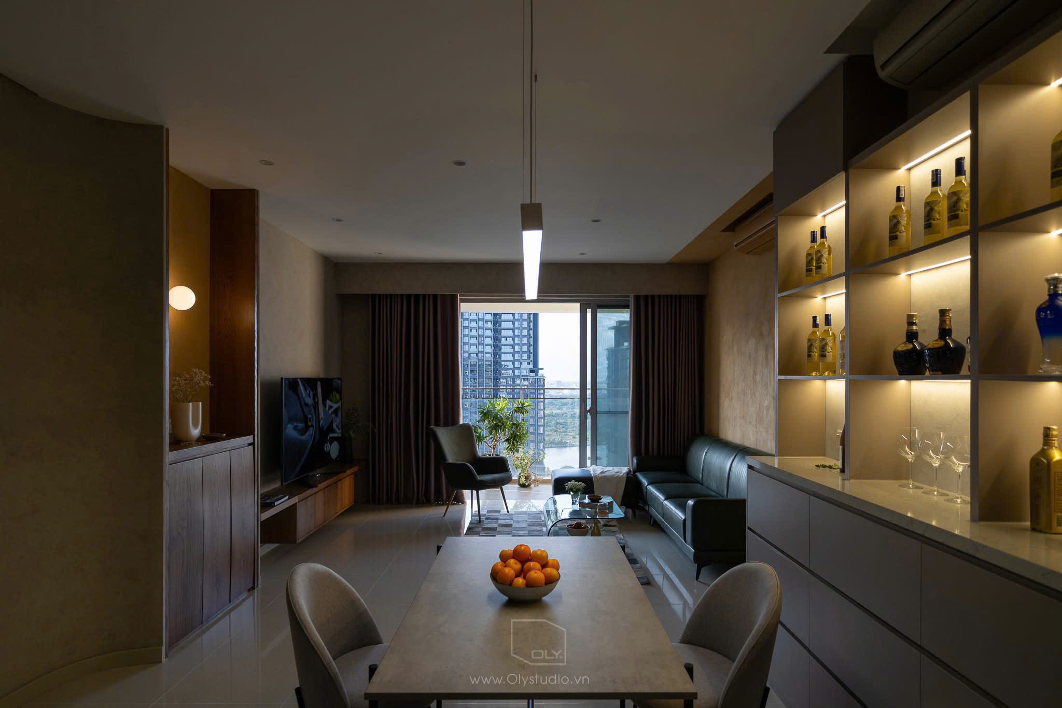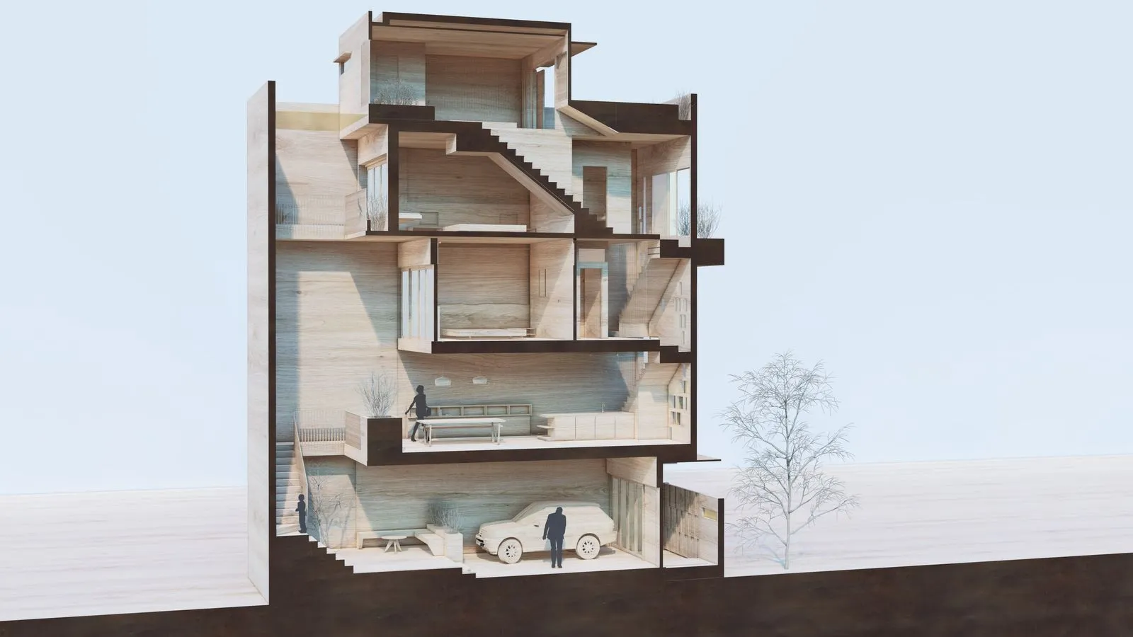
As one of the townhouses in the alley in Saigon, the house is characterized by a narrow tube structure in width and depth. The problem architects need to solve is still ventilation and natural light when the house requires 4 floors to solve enough functional problems for the homeowner.
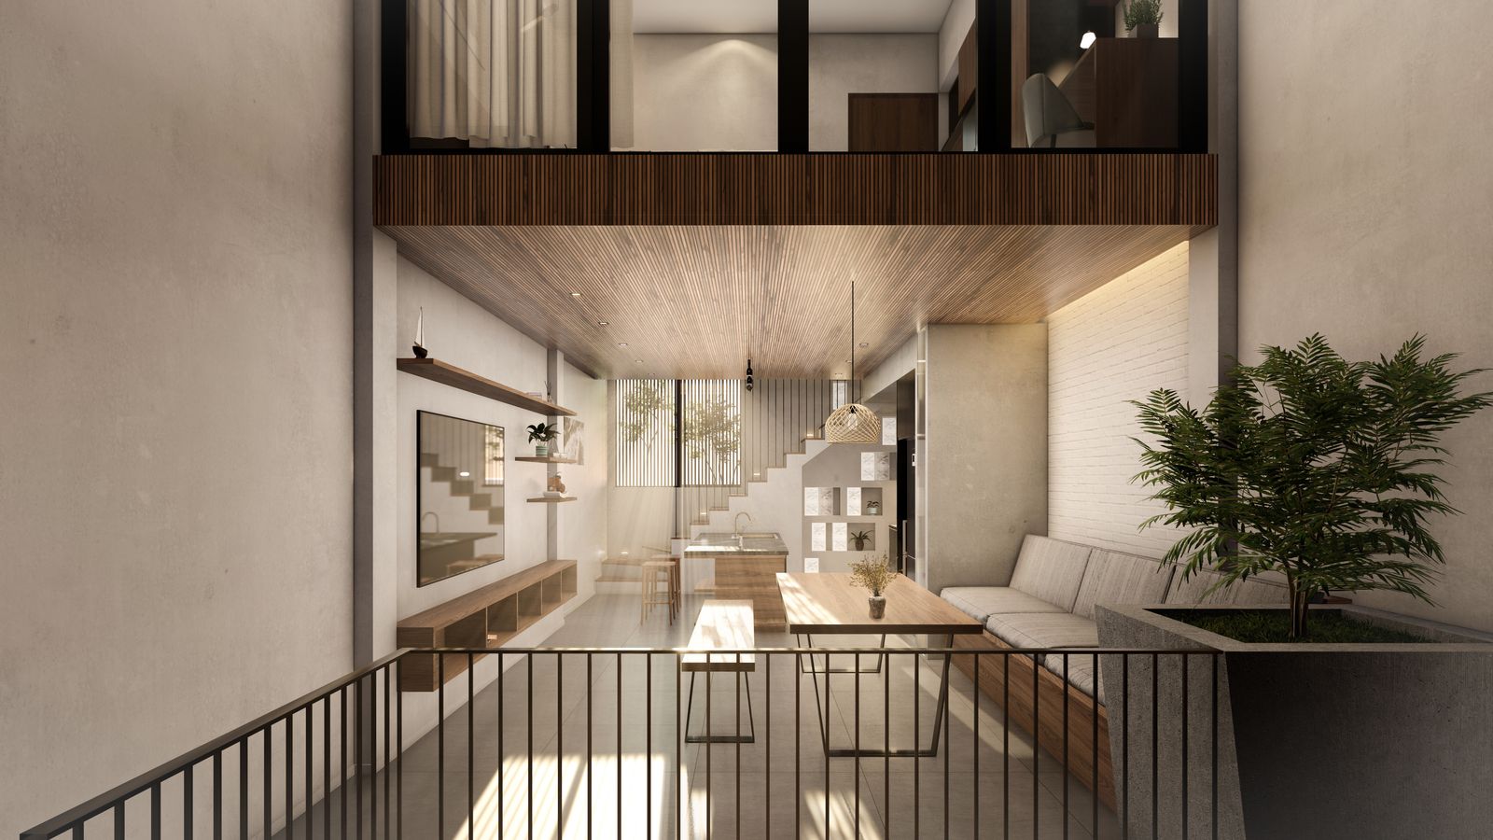
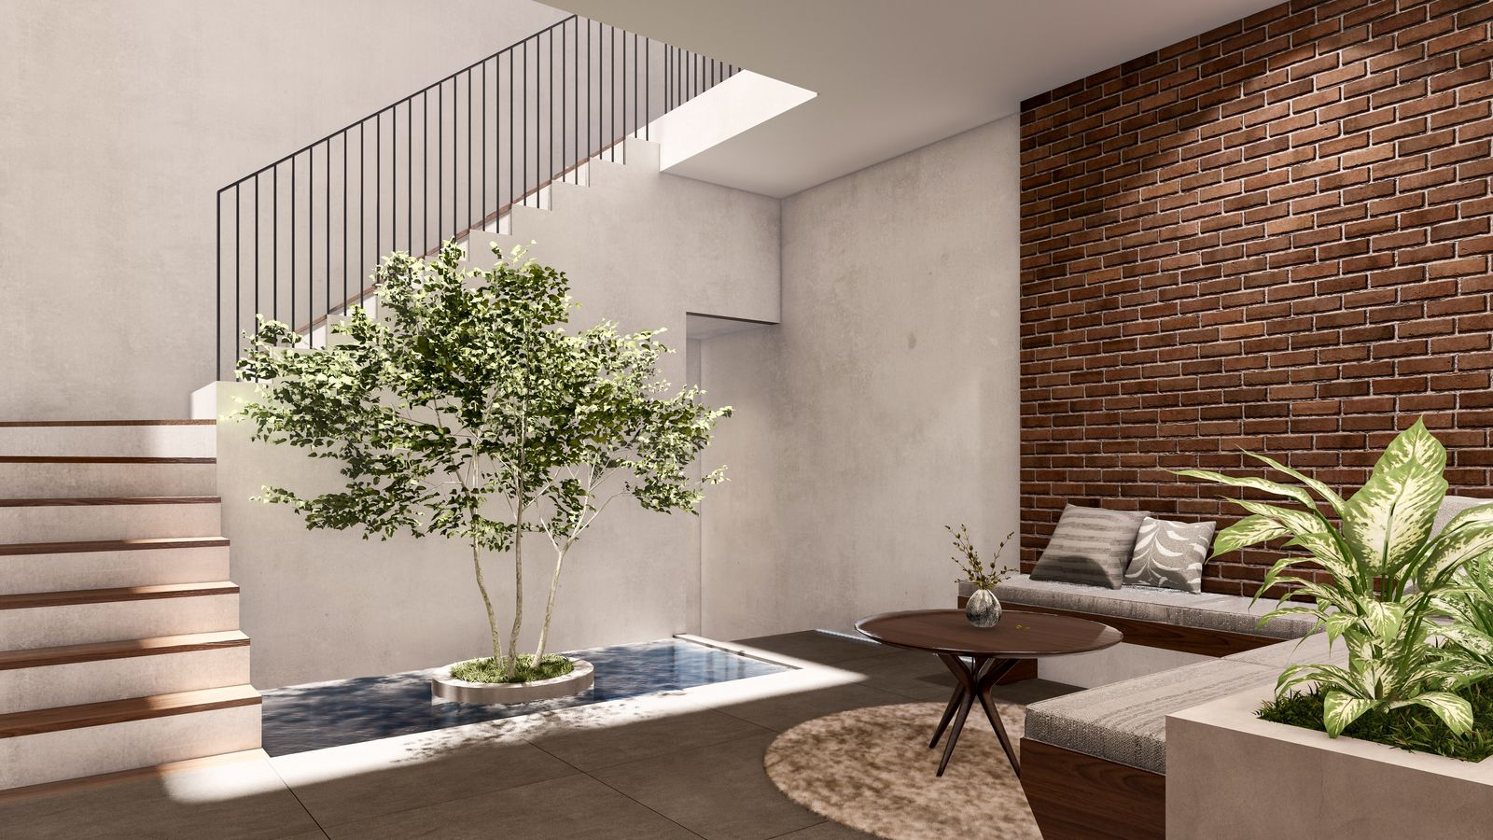
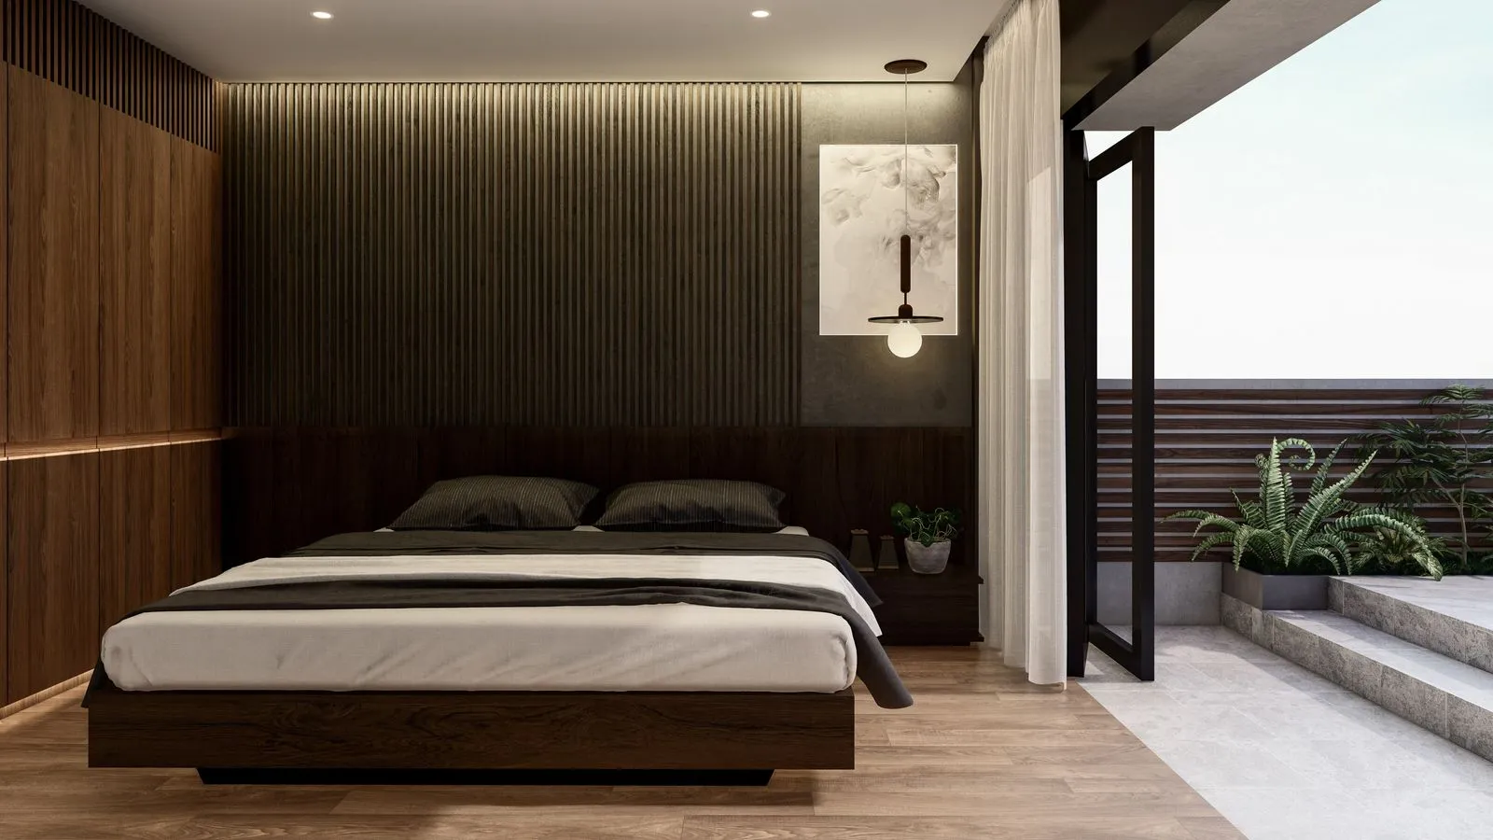
Besides the daily needs for a two-generation house with 03 bedrooms for 03 floors; living room, kitchen space, garage for the ground floor and mezzanine, a small note is put in place, which is to limit the views from the front of the house and expand the space to the back of the house. This is understandable, in the chaotic life of a densely populated city like Saigon, the need to have a separate, free space that is less affected by surrounding influences is reasonable.
Understanding our customer's need for a comfortable living space, we designed the rear of the house to have a large connecting space between floors that allows for natural light and ventilation.
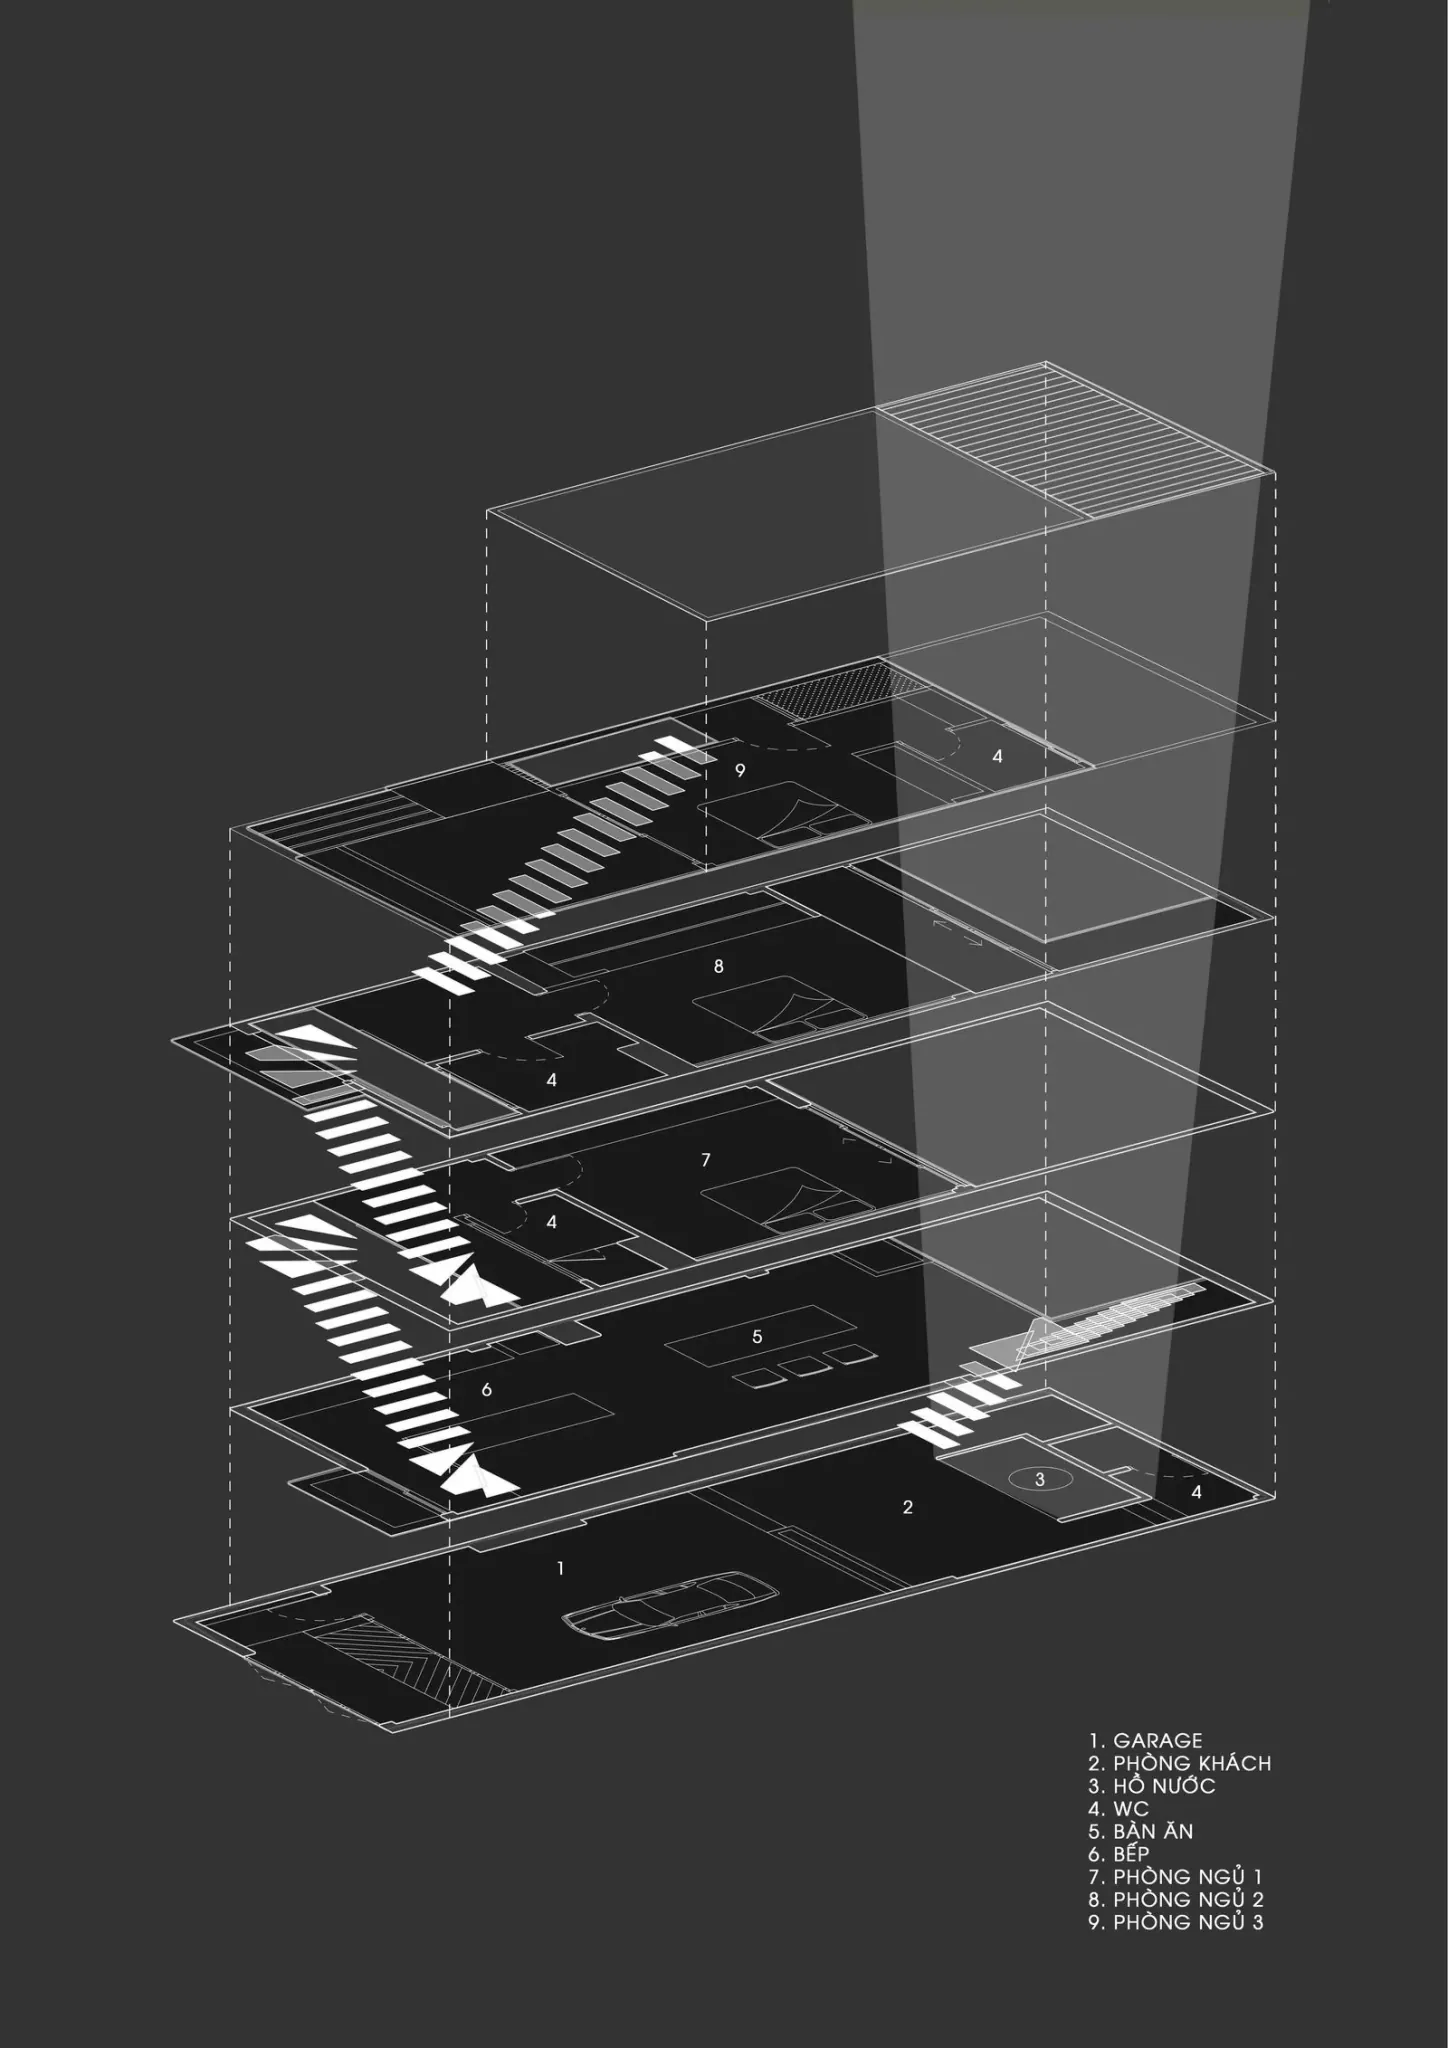
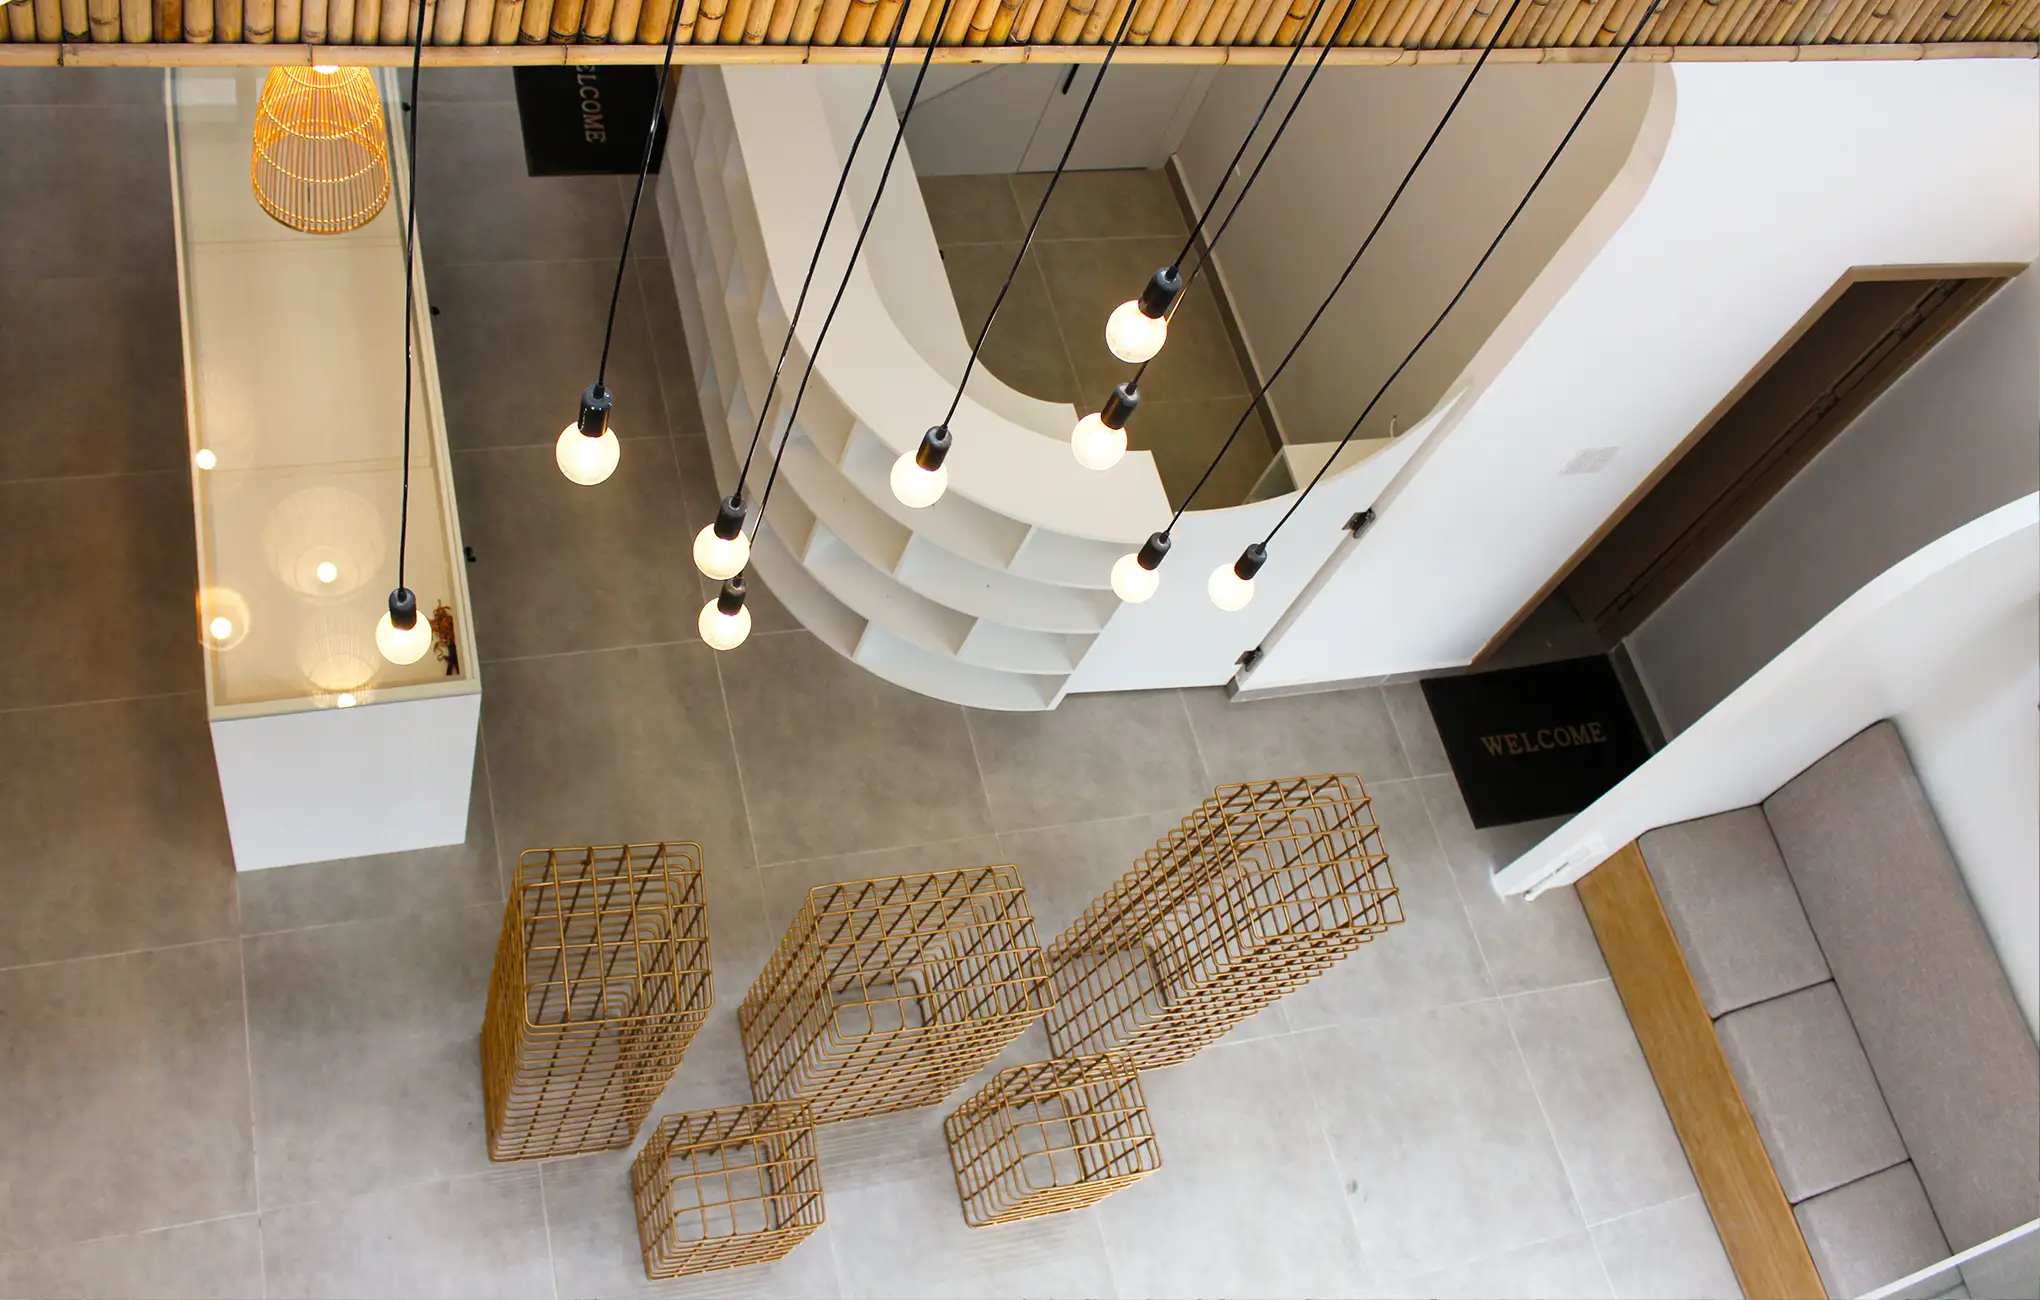
The stairs are arranged flexibly before, behind and at the side of the house so as not to be boring when traveling through floors and creating a connection between rooms, so that members can easily feel each space of the house every day.