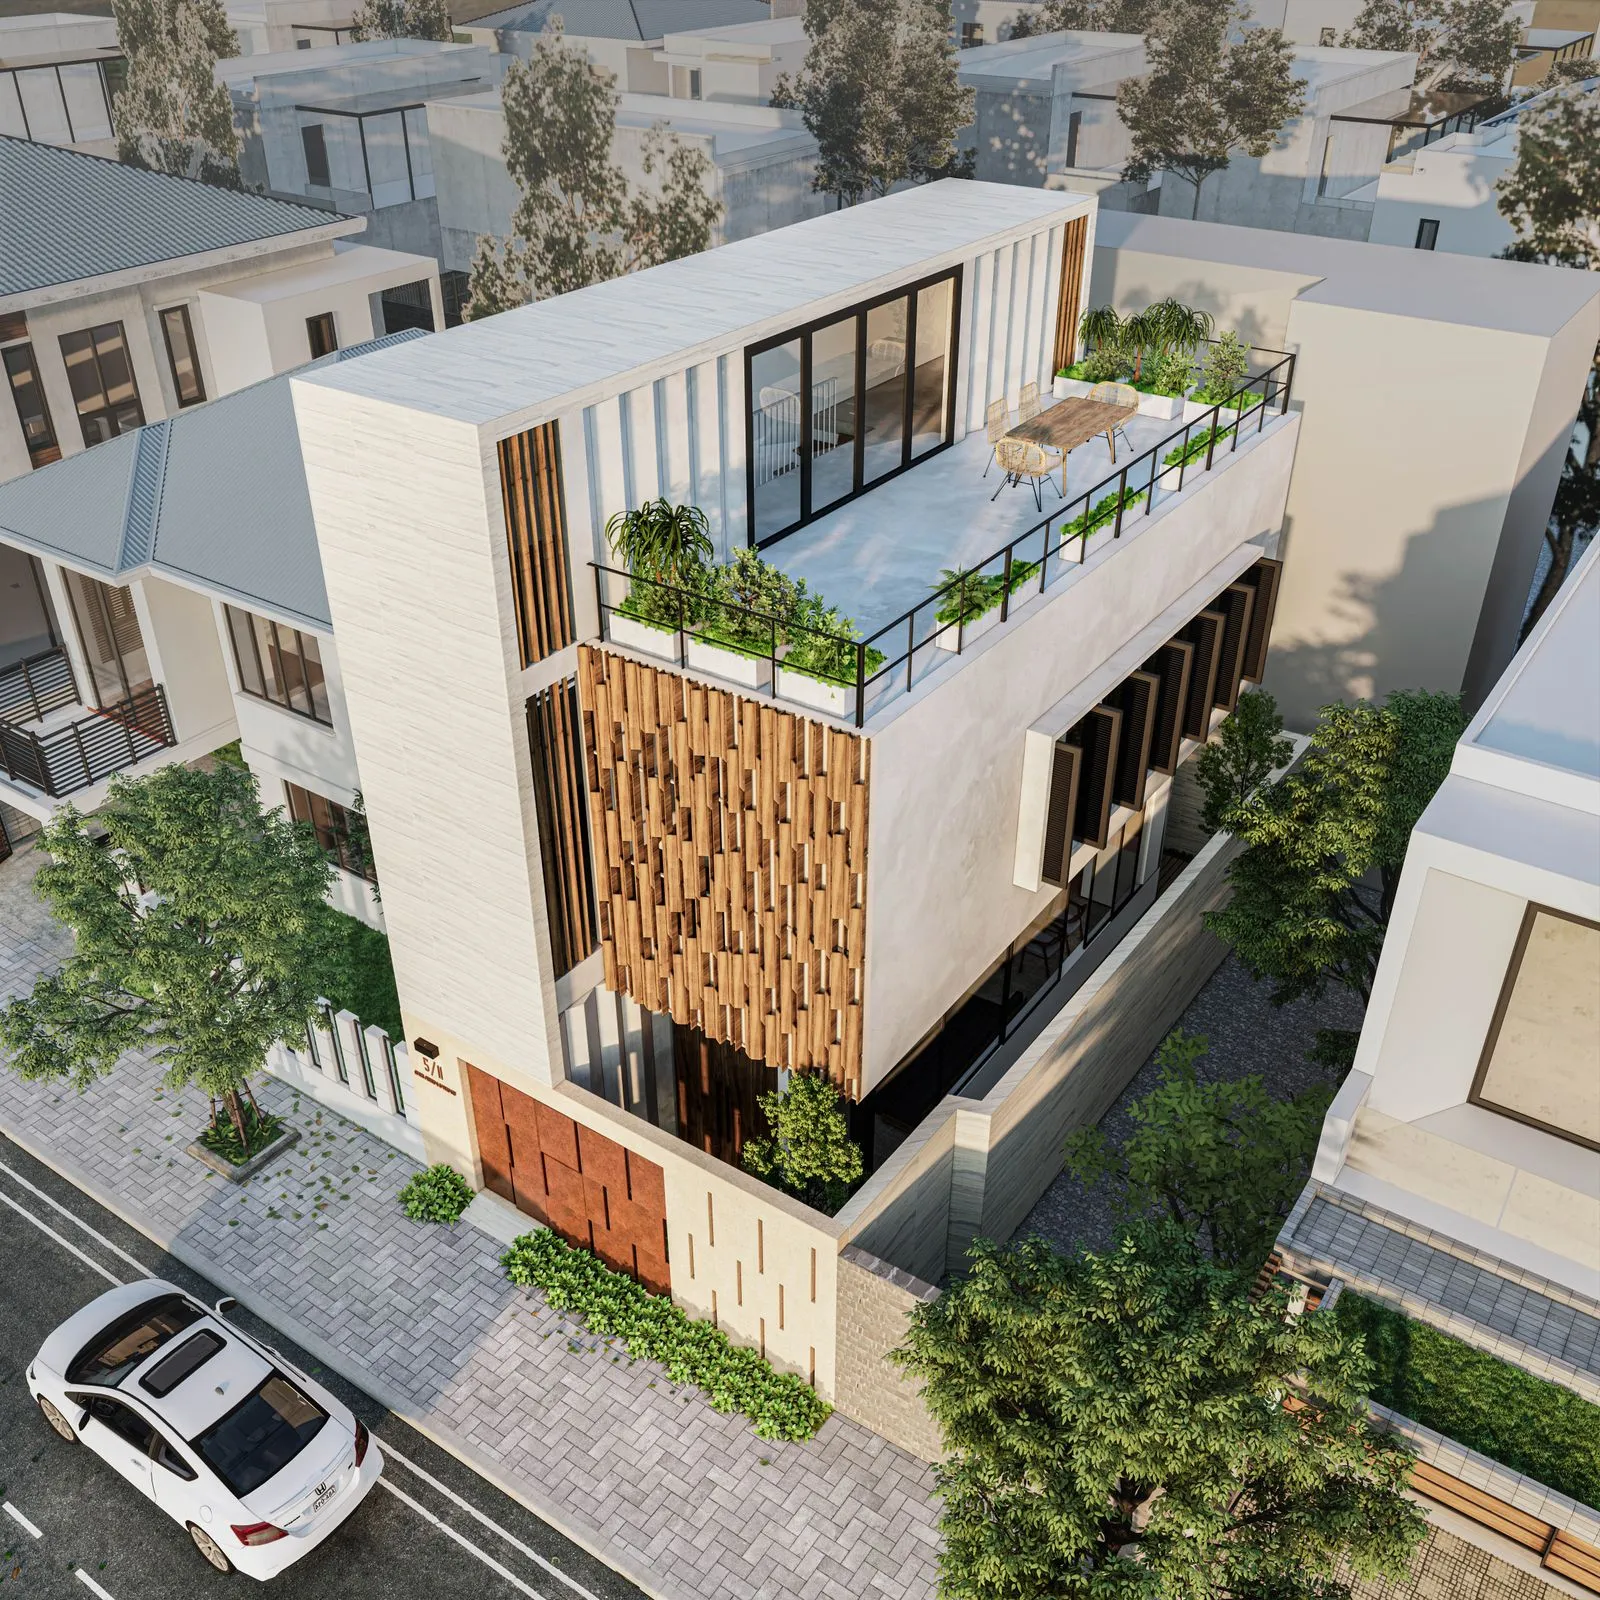
Coming to the project site on an afternoon when the sun's rays were causing radiation on the facades of neighboring houses, we noticed the direction of the house to be built.
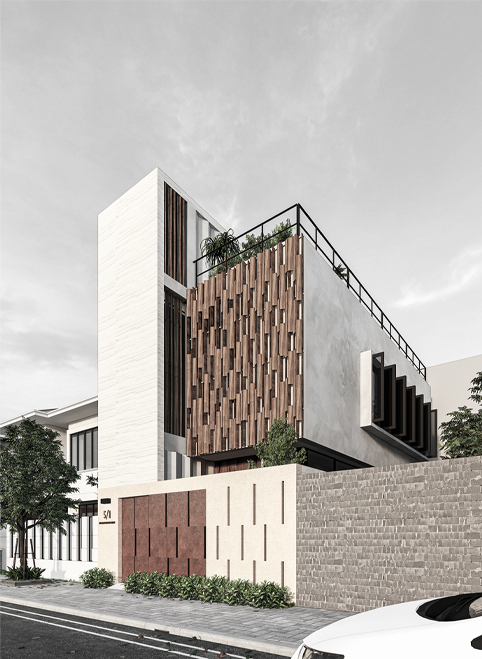
The land is located in a position with the facade facing west, which sets the goal of minimizing sunlight but also not detracting from the aesthetics of the house and obstructing the natural breeze. Using cubes and effective shading methods will keep the space cool all day and night without having to rely heavily on air conditioning.
With a townhouse structure in a small alley with a width that is not convenient to change direction, the house was chosen to avoid the sun by its own cube.
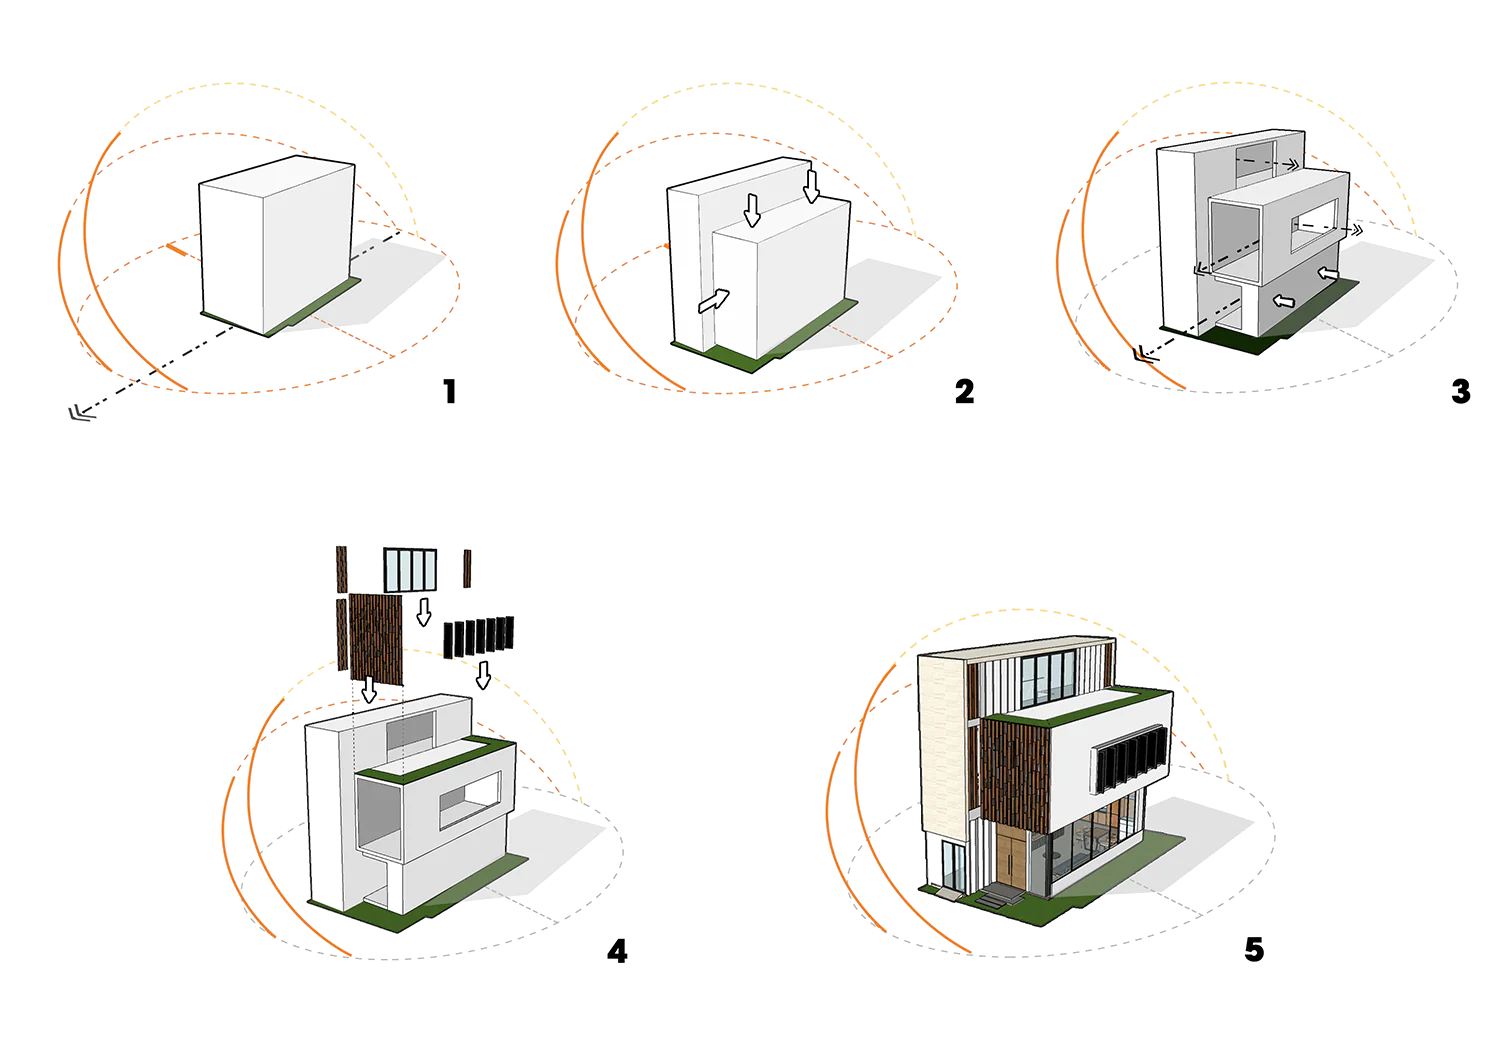
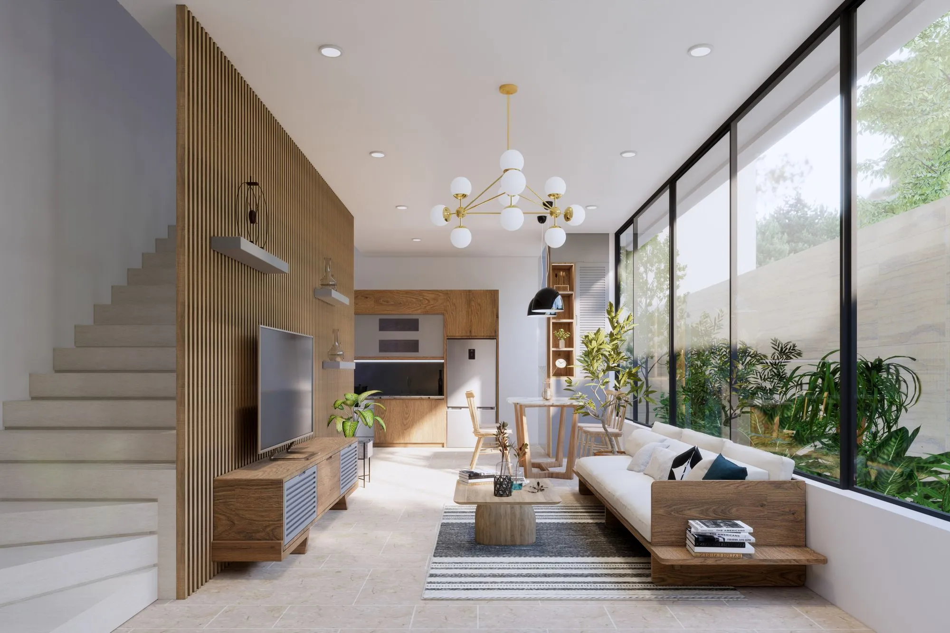
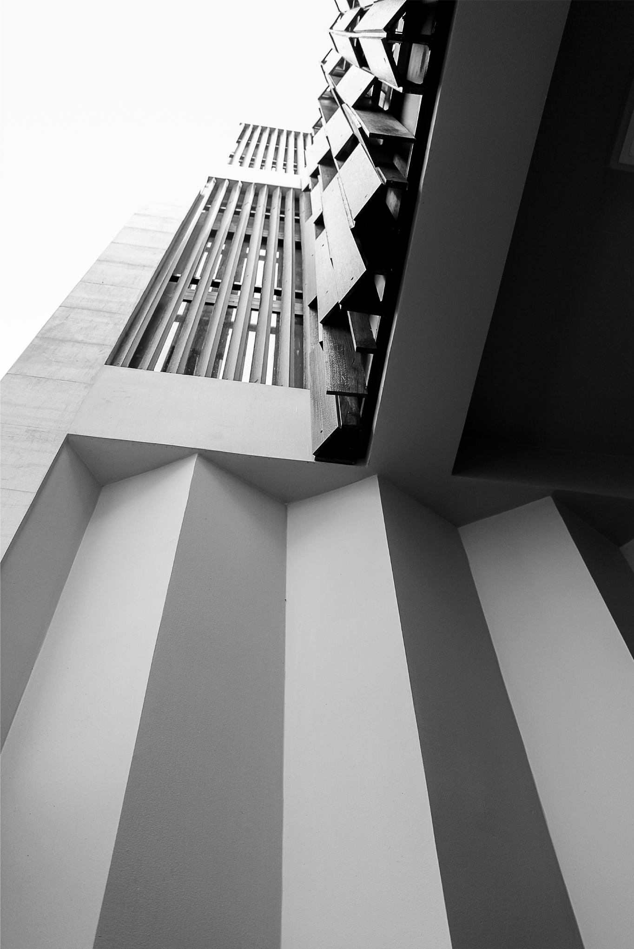
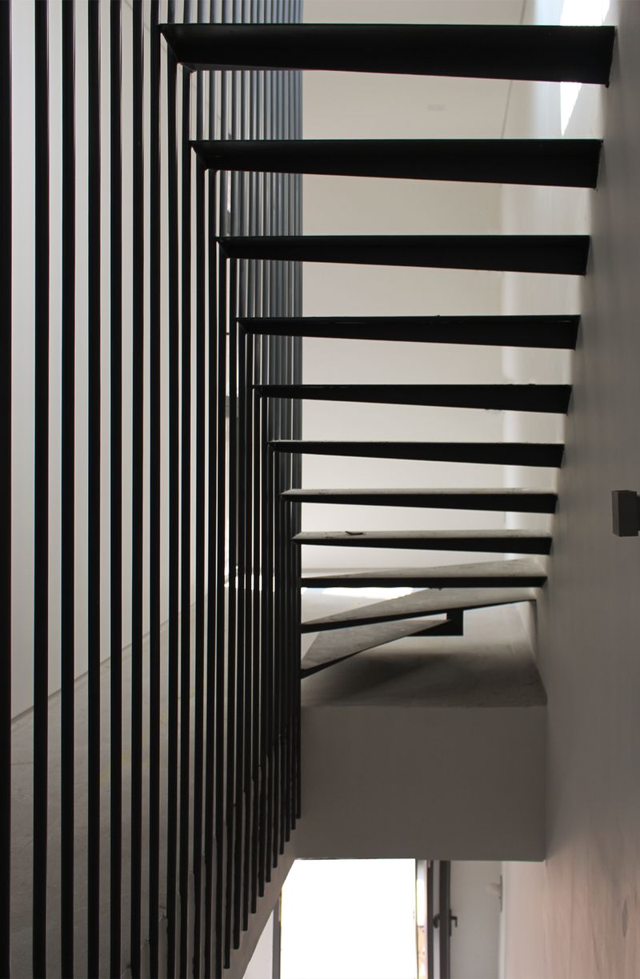
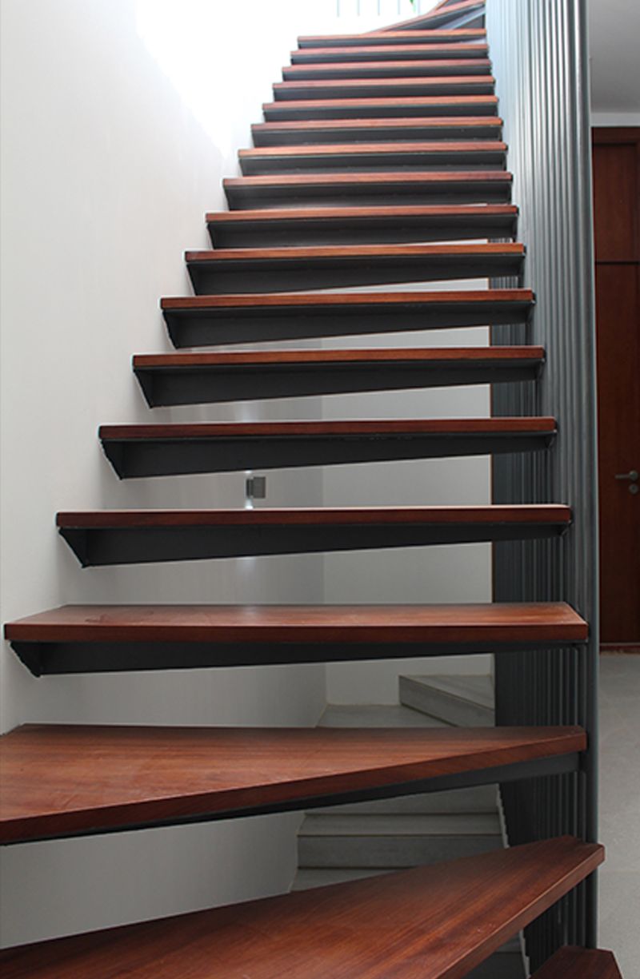
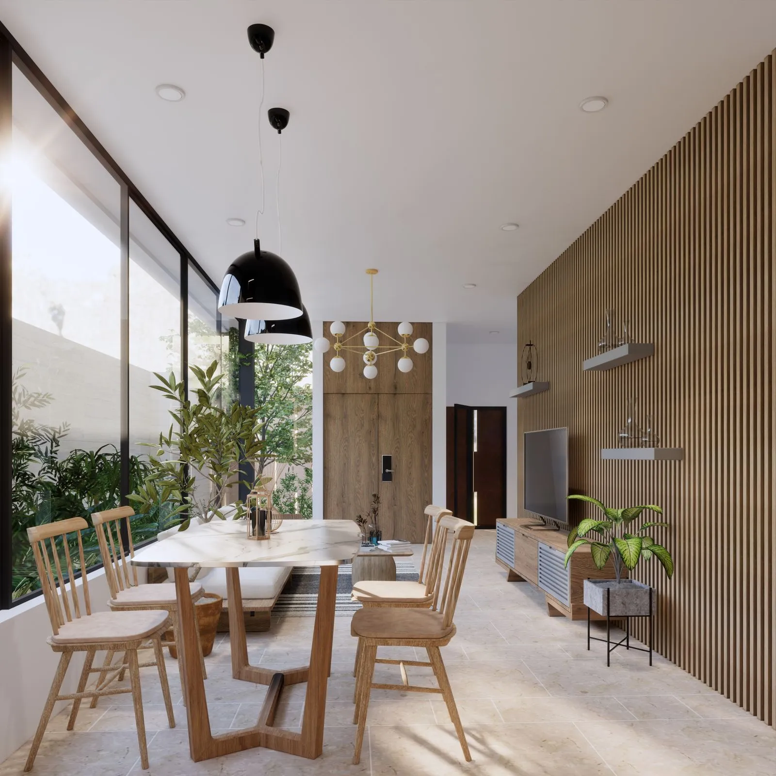
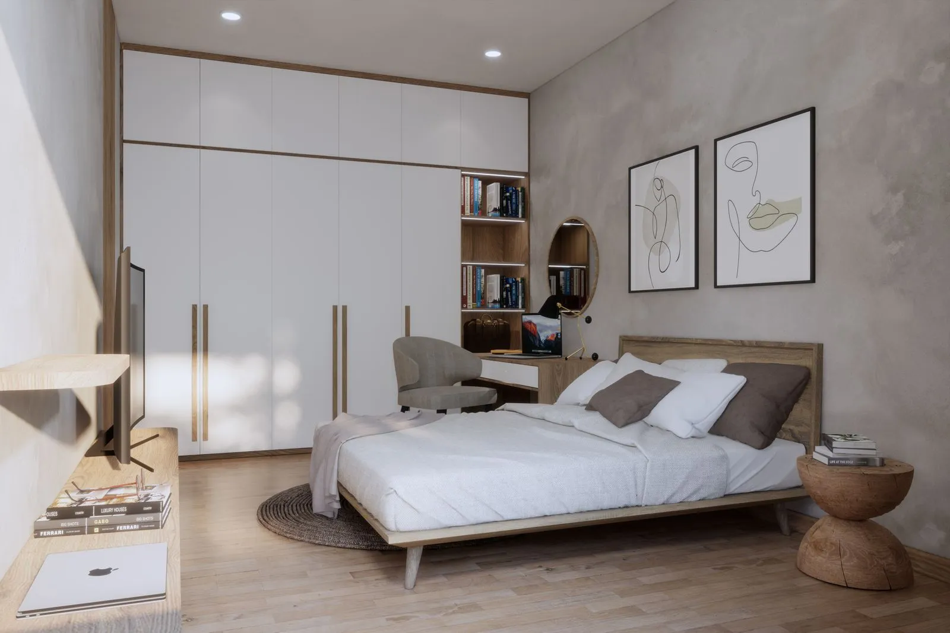
Stair block pushed forward is the block chosen for sunshade at bevel. The functional areas of the bedroom and living room are sequentially moved to the back, leveled inward for the purpose of avoiding sunlight and giving space for trees and gardens.
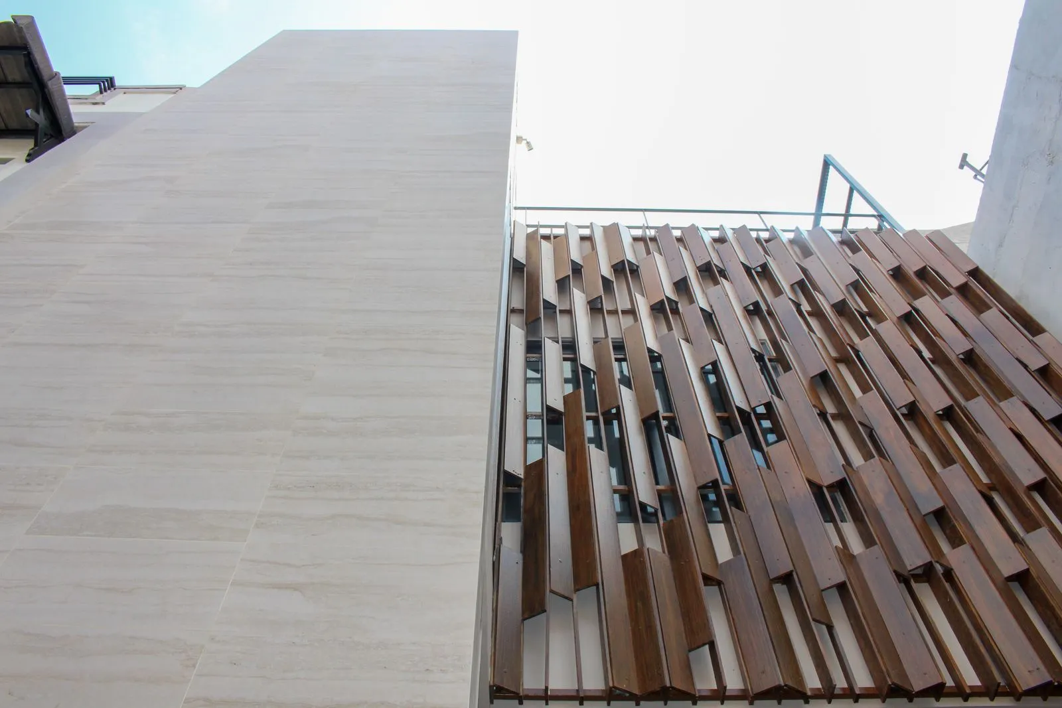
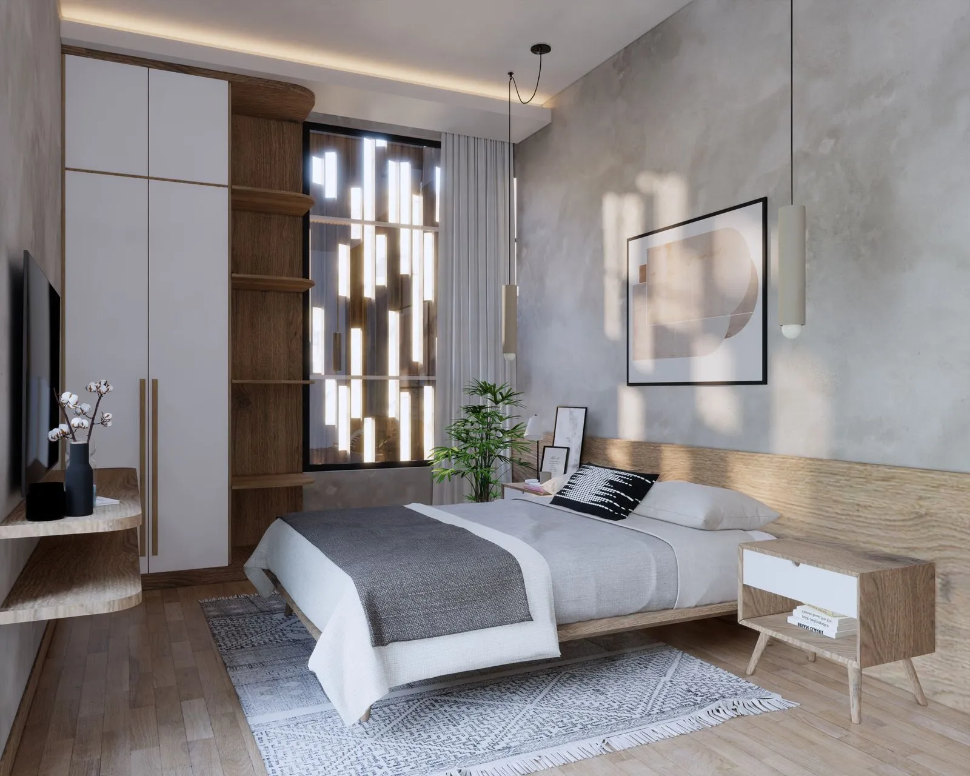
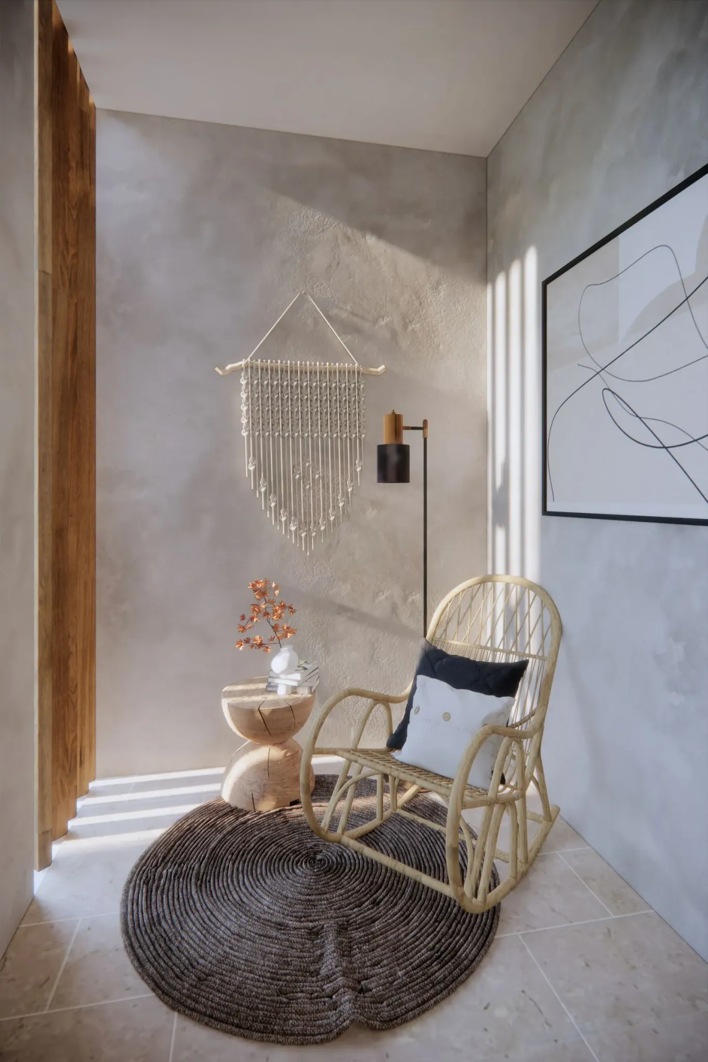
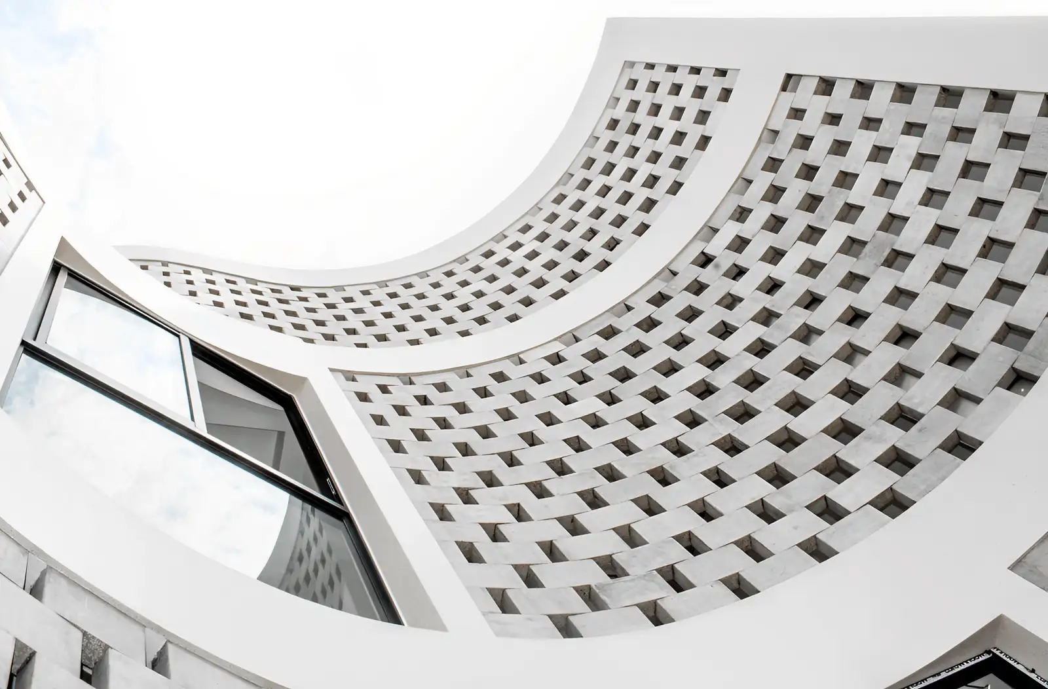
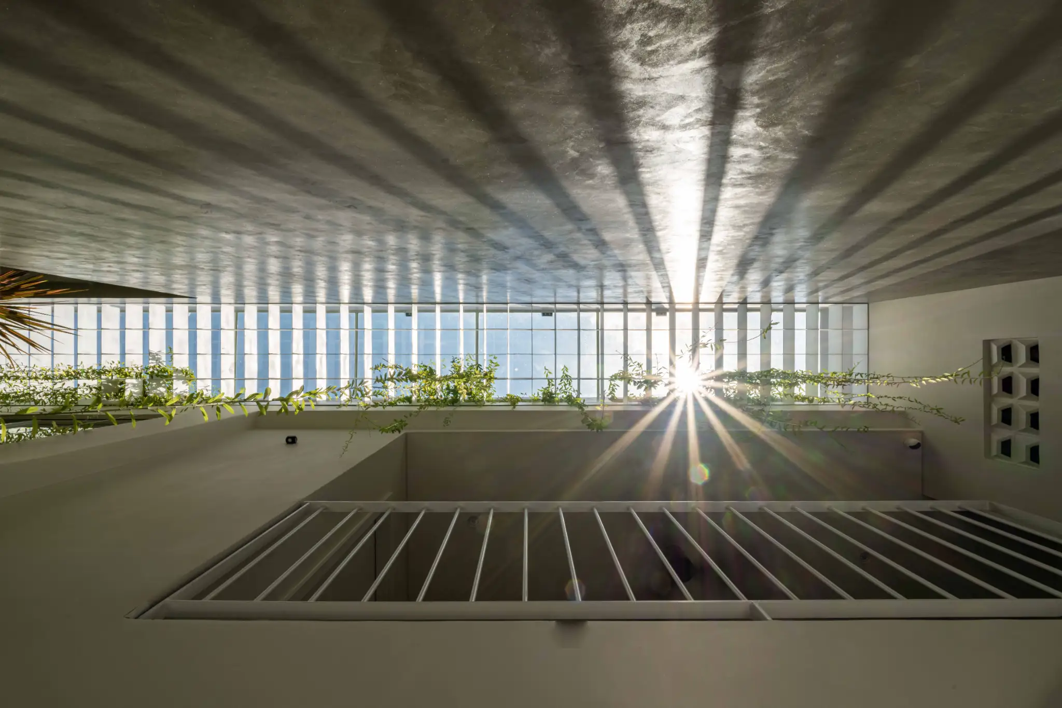
The facade is supplemented with a sunshade system, which helps to reduce radiation on the wall surface and increase the aesthetics of the house. Thanks to these louvers along with the necessary gaps in the structure of the house, the air is smoothly circulated and cooled naturally.