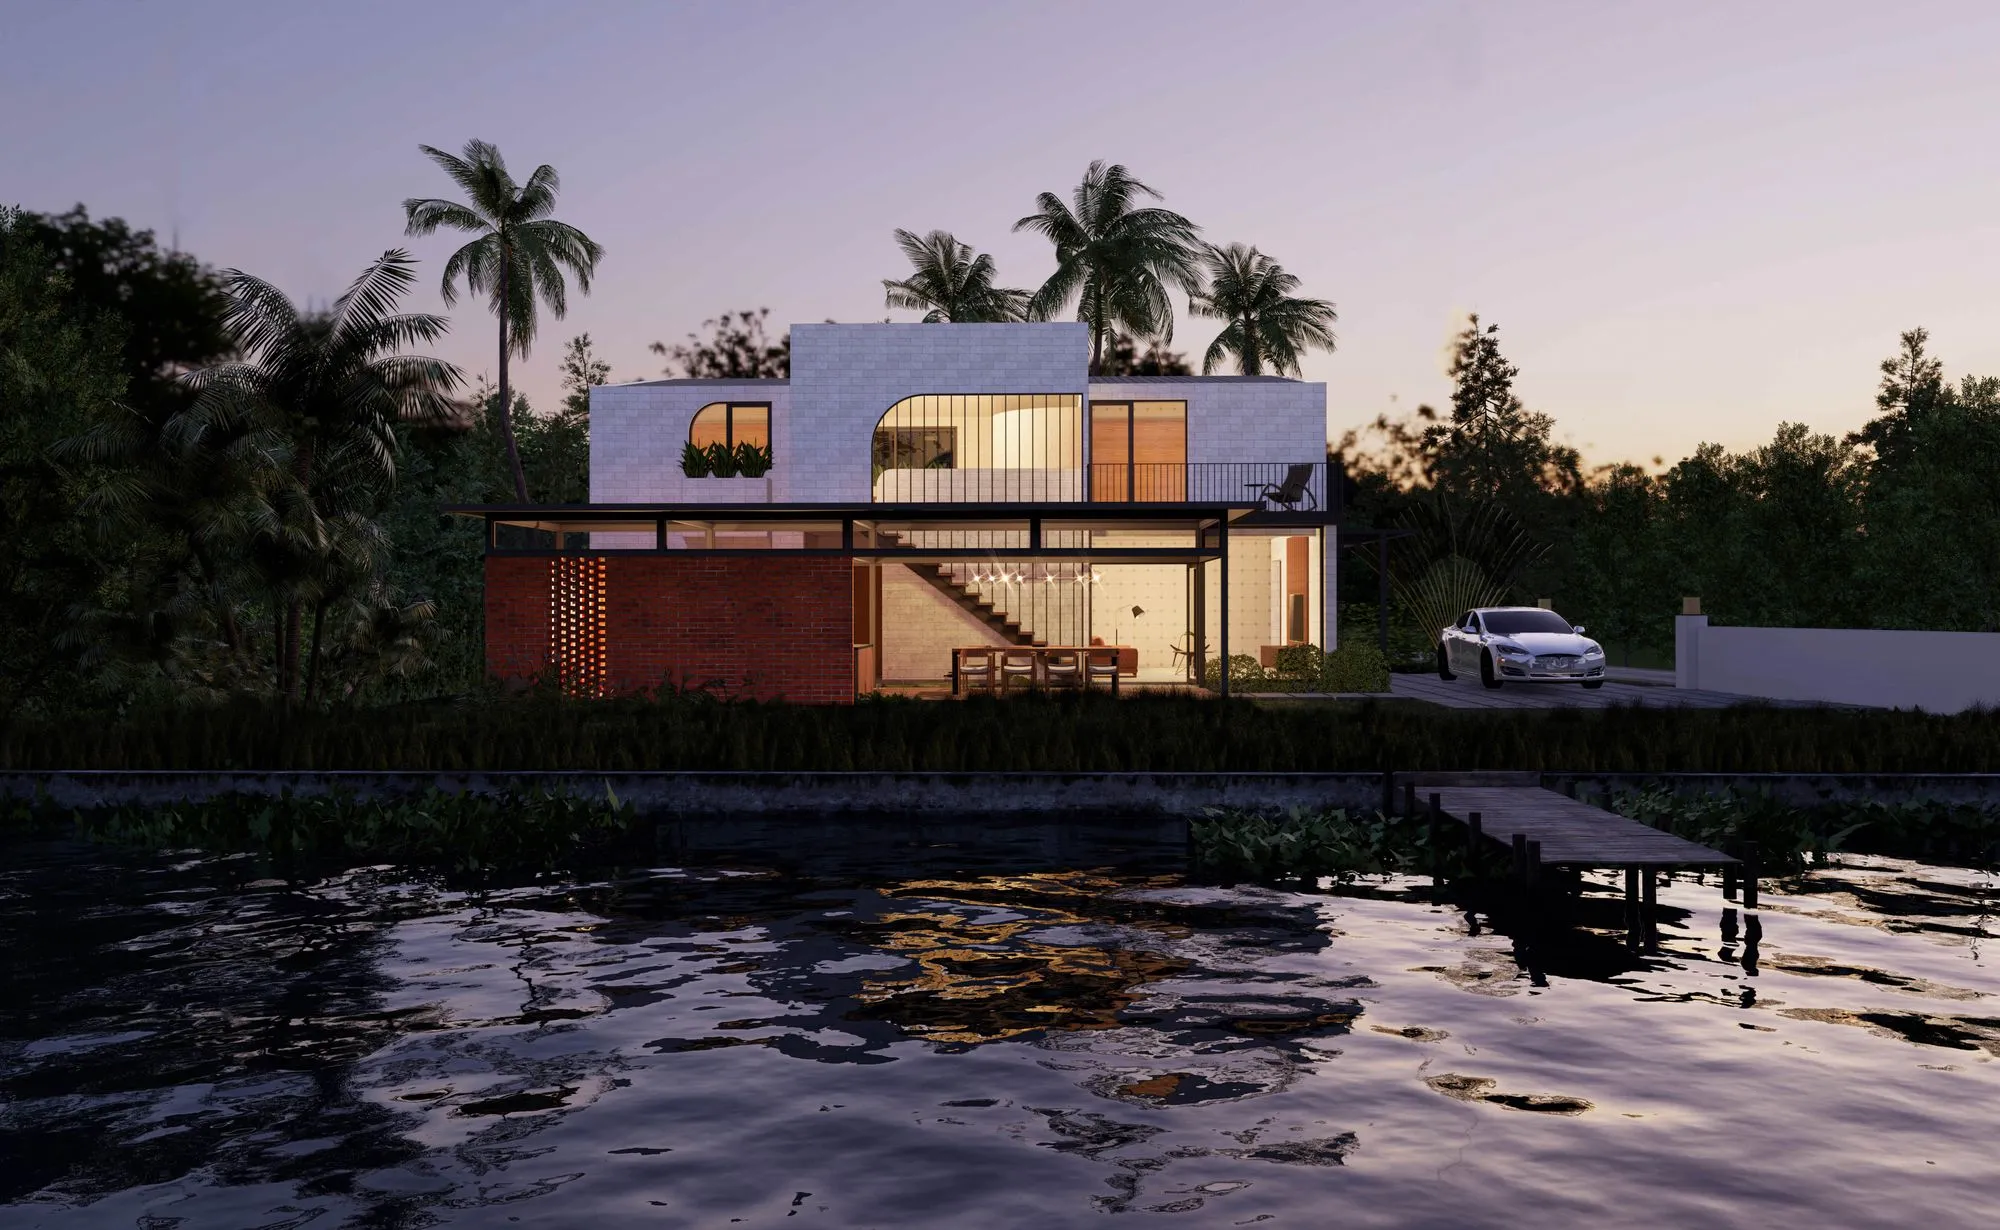
Nowadays, in such an increasingly densely populated city like Sai Gon, more new residential are built-in sync with the overall urban landscape. An Thien Ly is one of those residential areas where the townhouse in our project belongs.
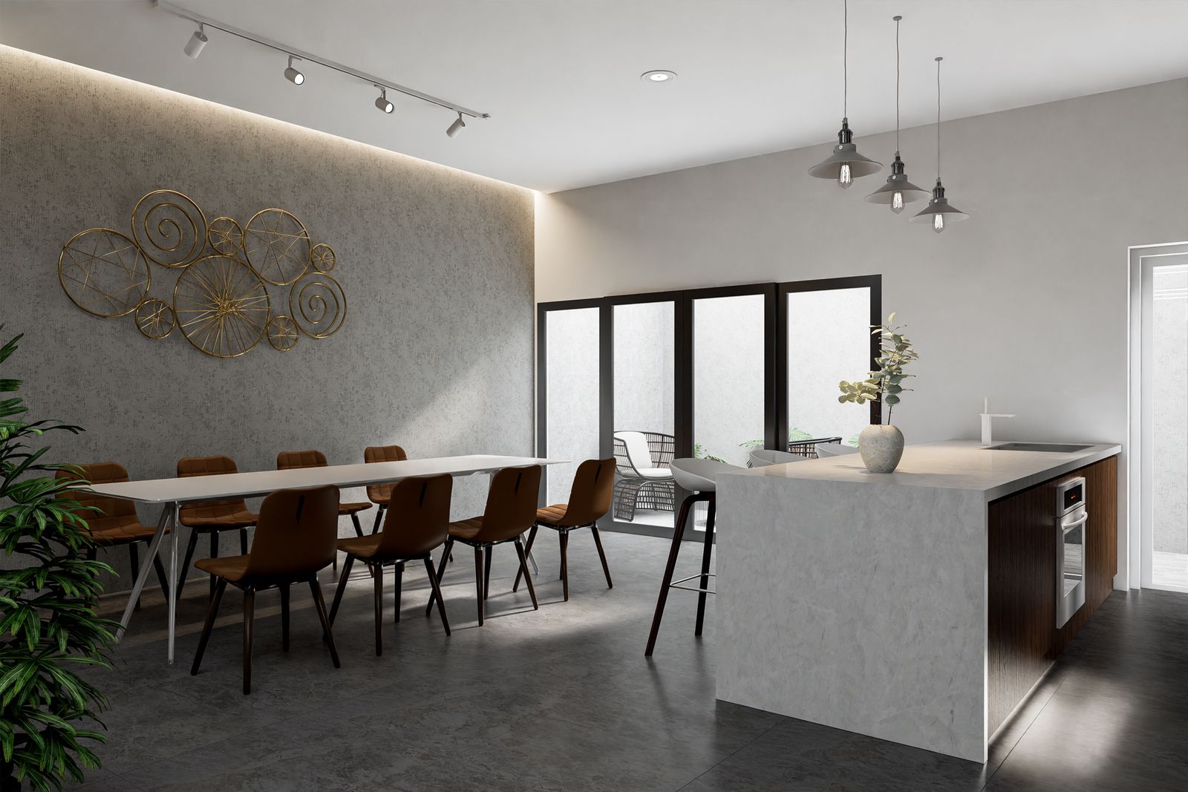
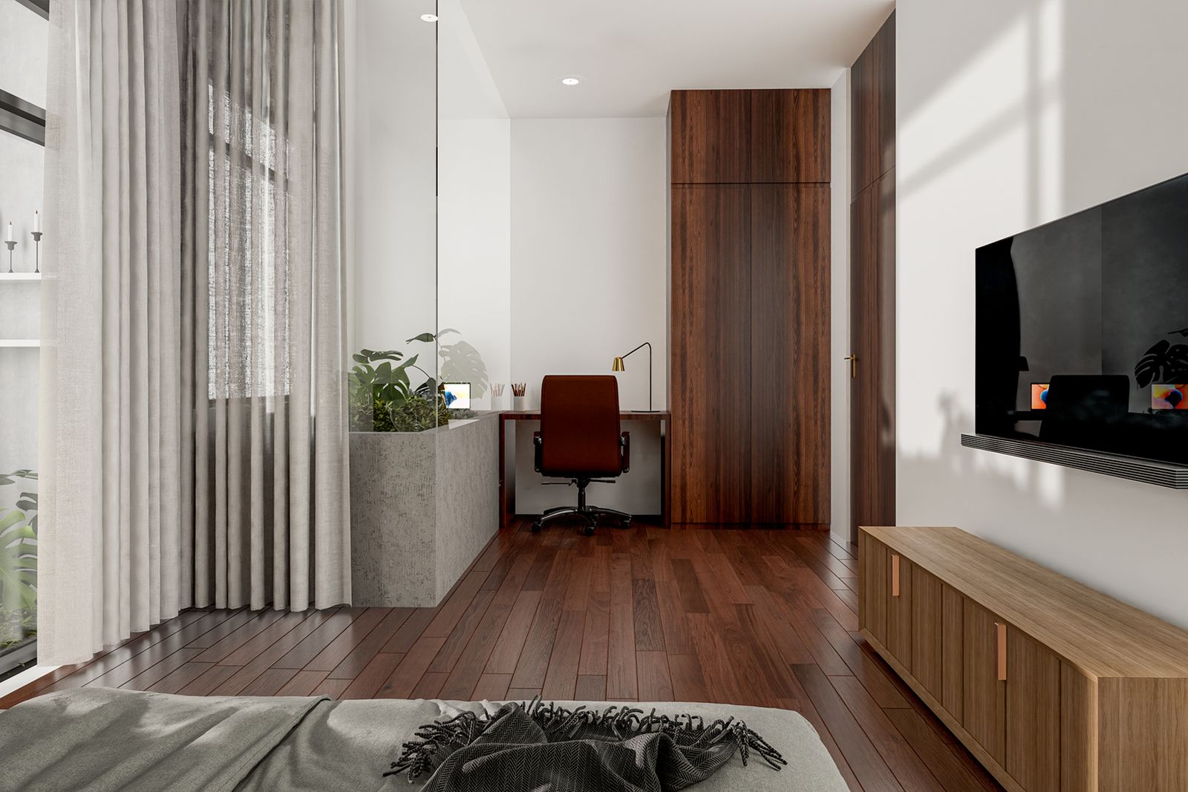
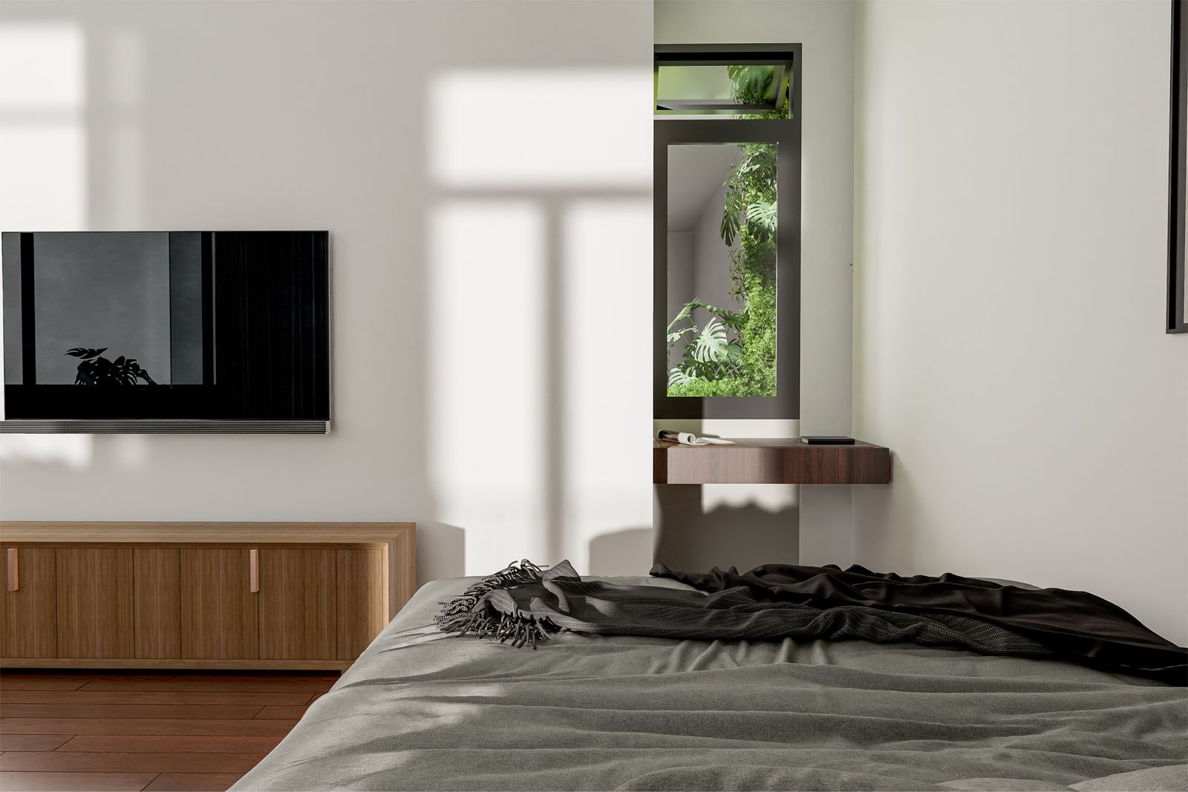
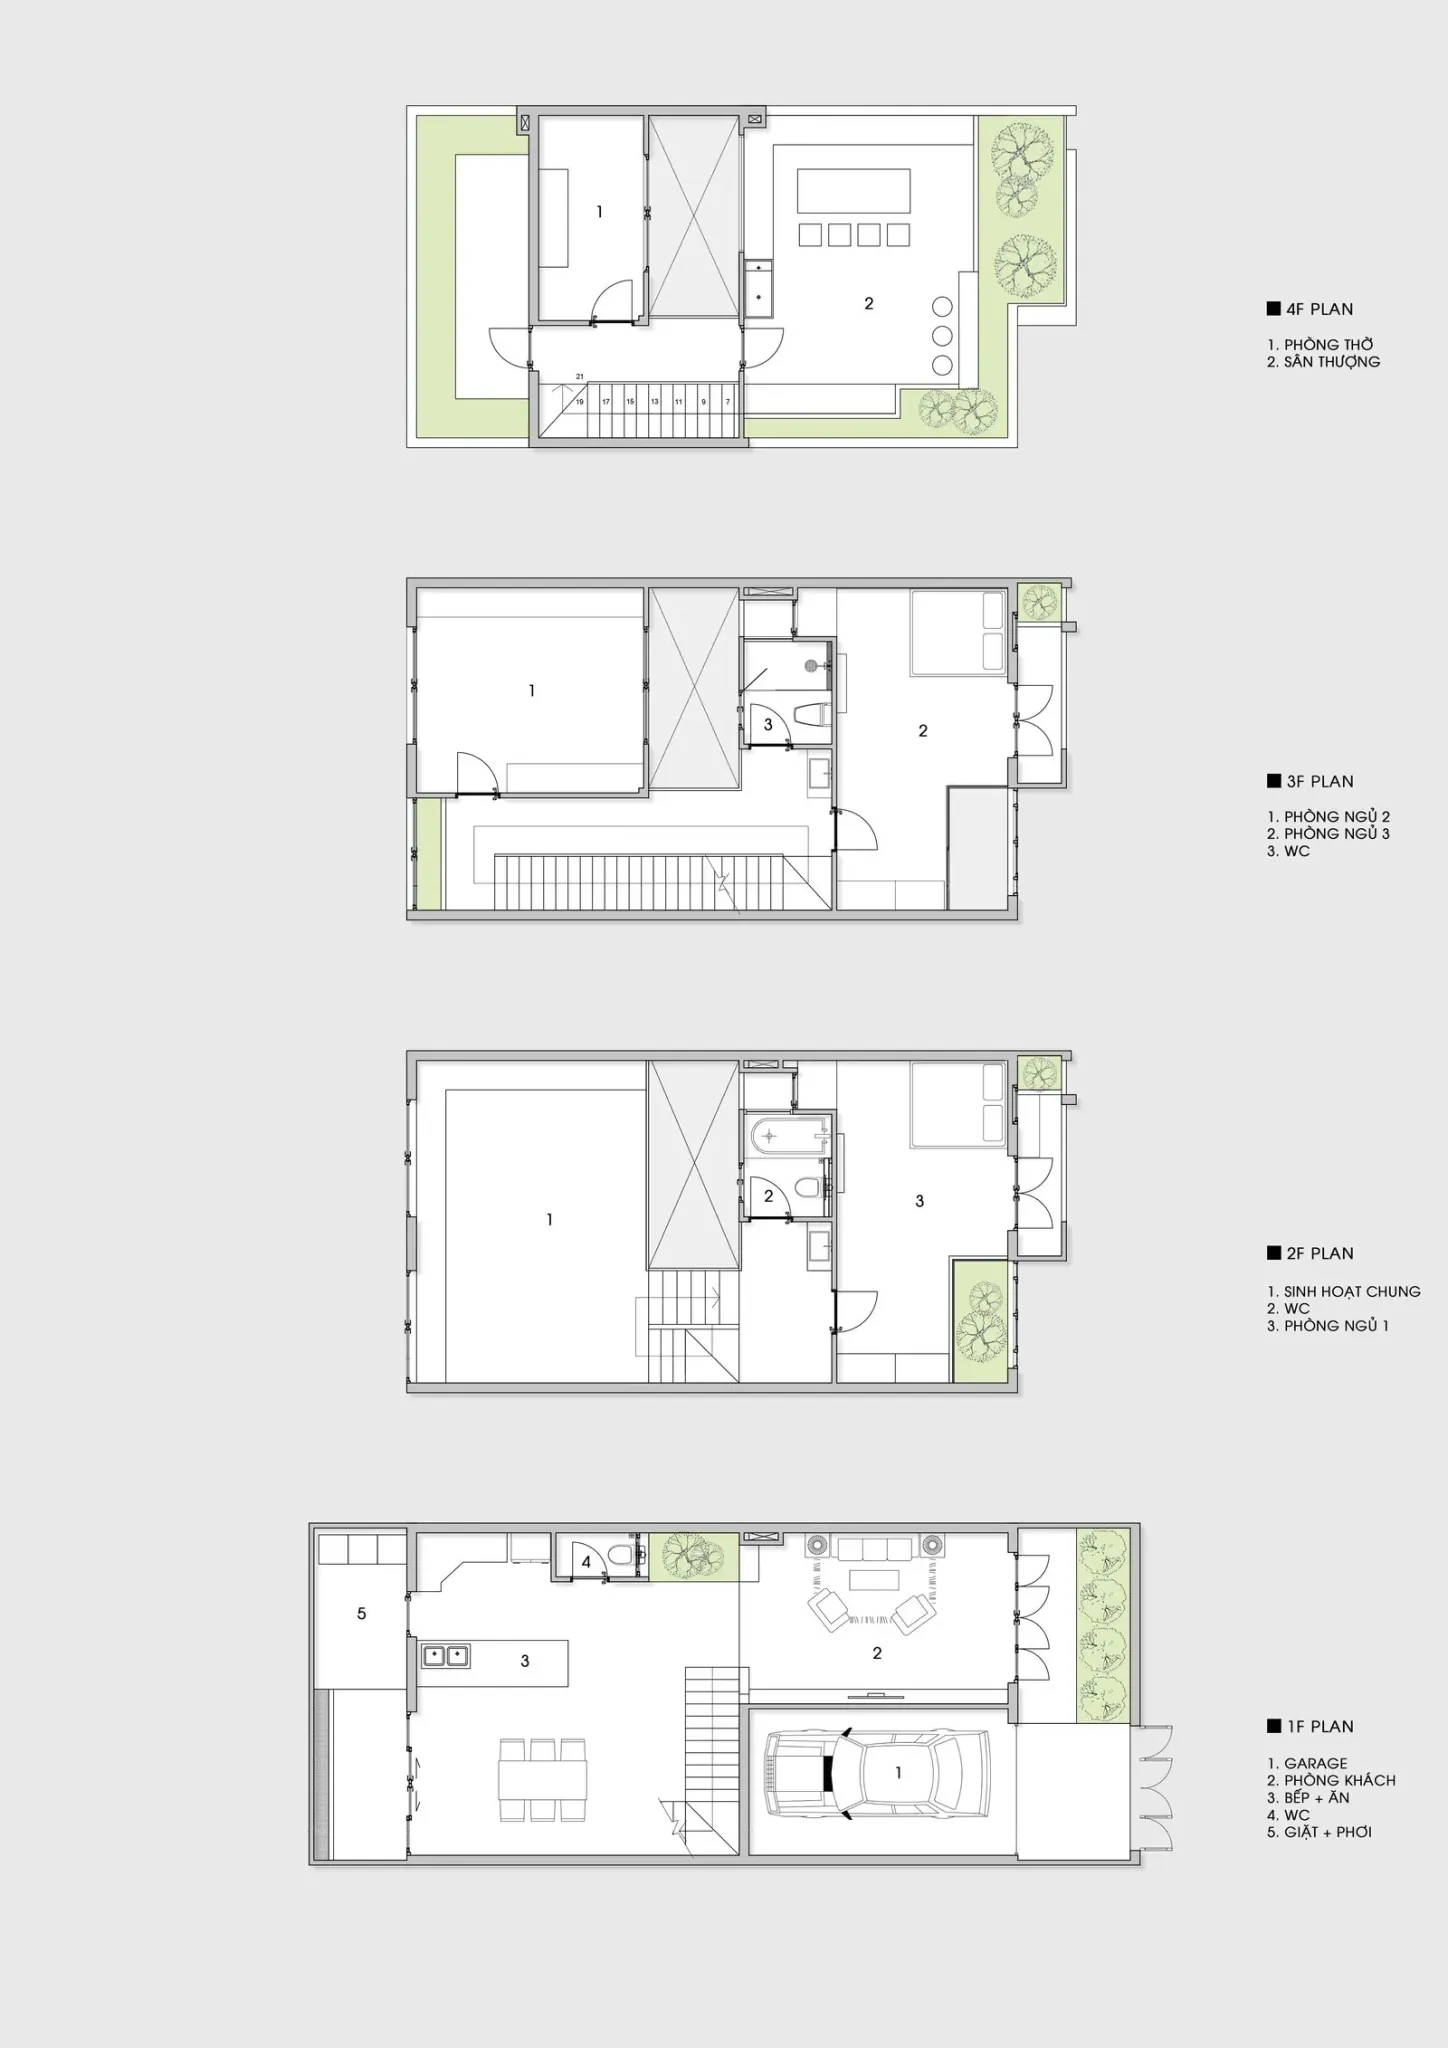
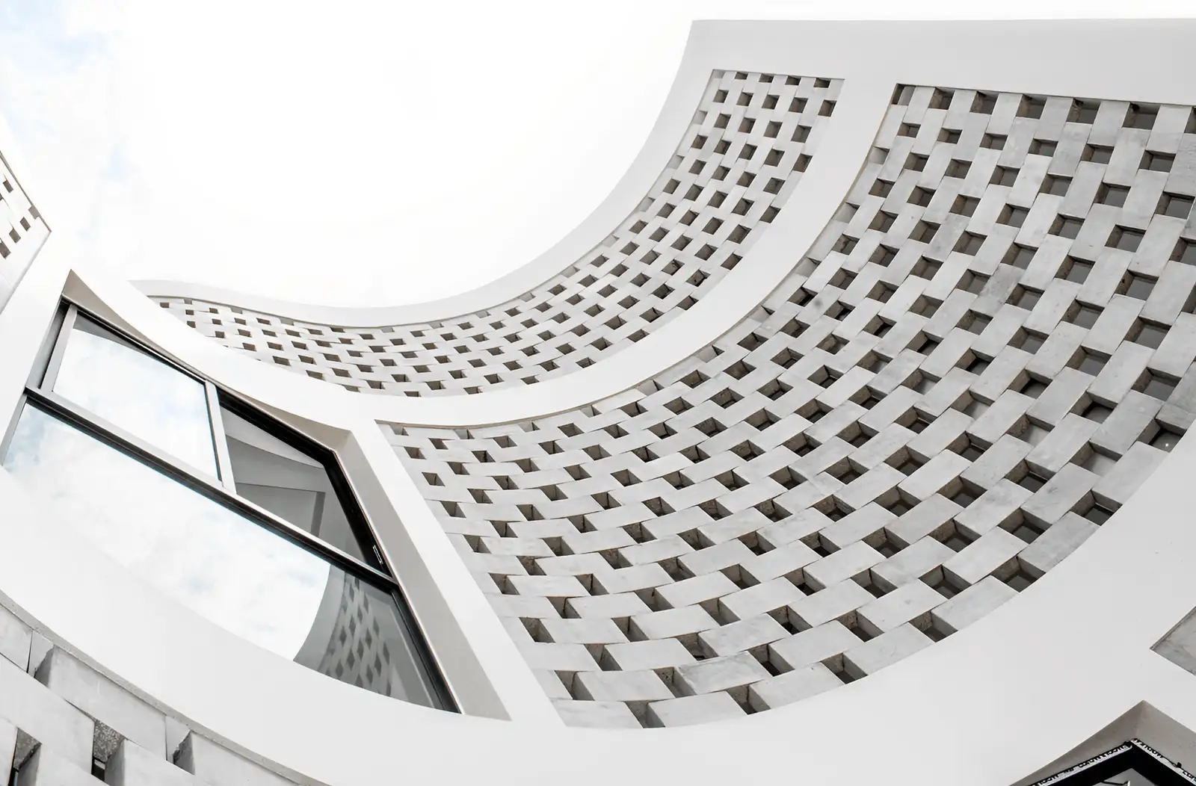
Similar to the other townhouse in the neighborhood, the house requires a combination between the facade pattern and the determined height of each floor. However, the house also needs an inner space that matches the owner's interest. Additional requirements are plenty of sunlight, ventilation and more green space.
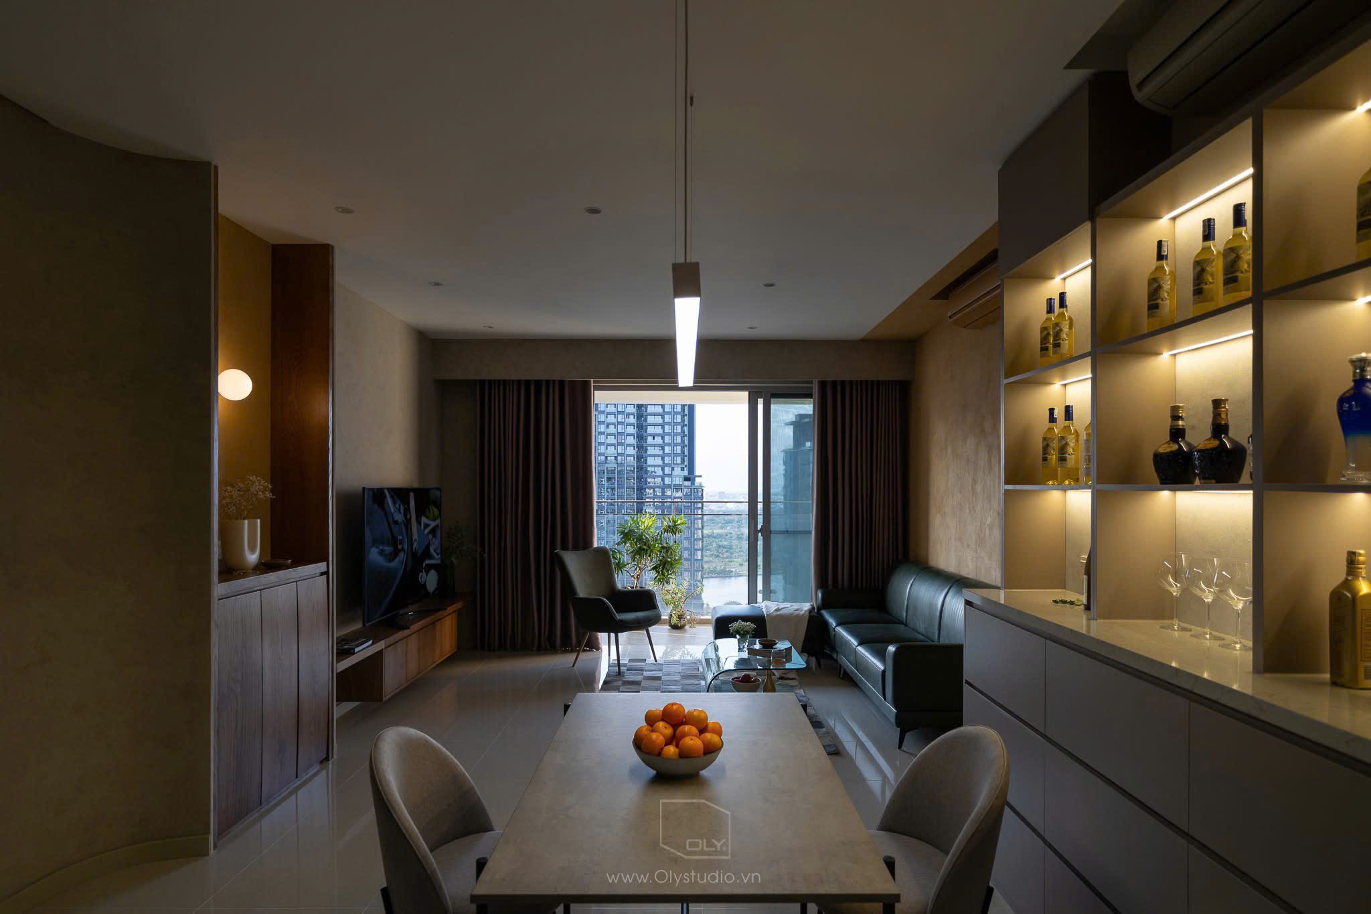
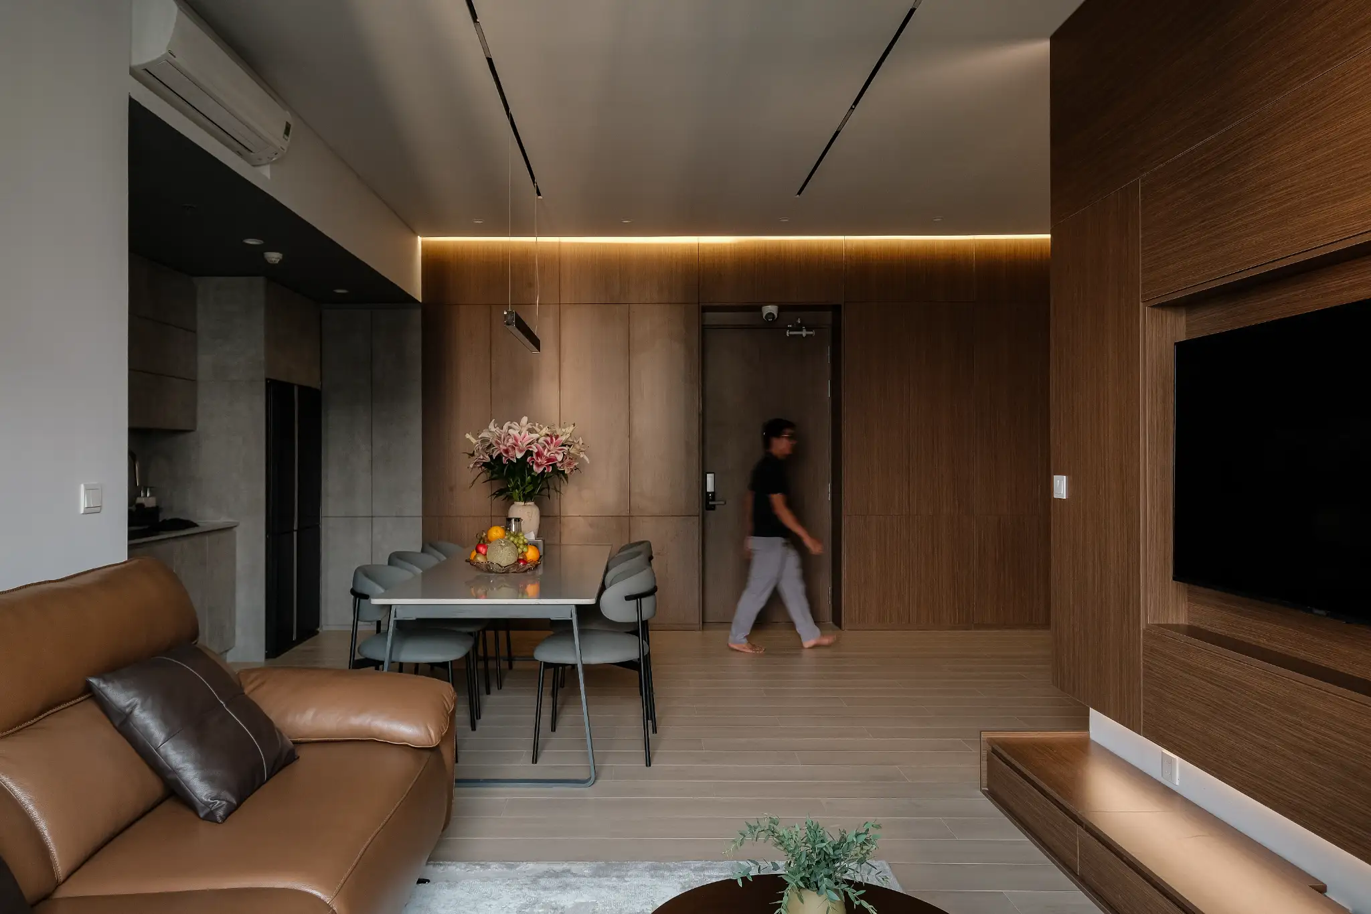
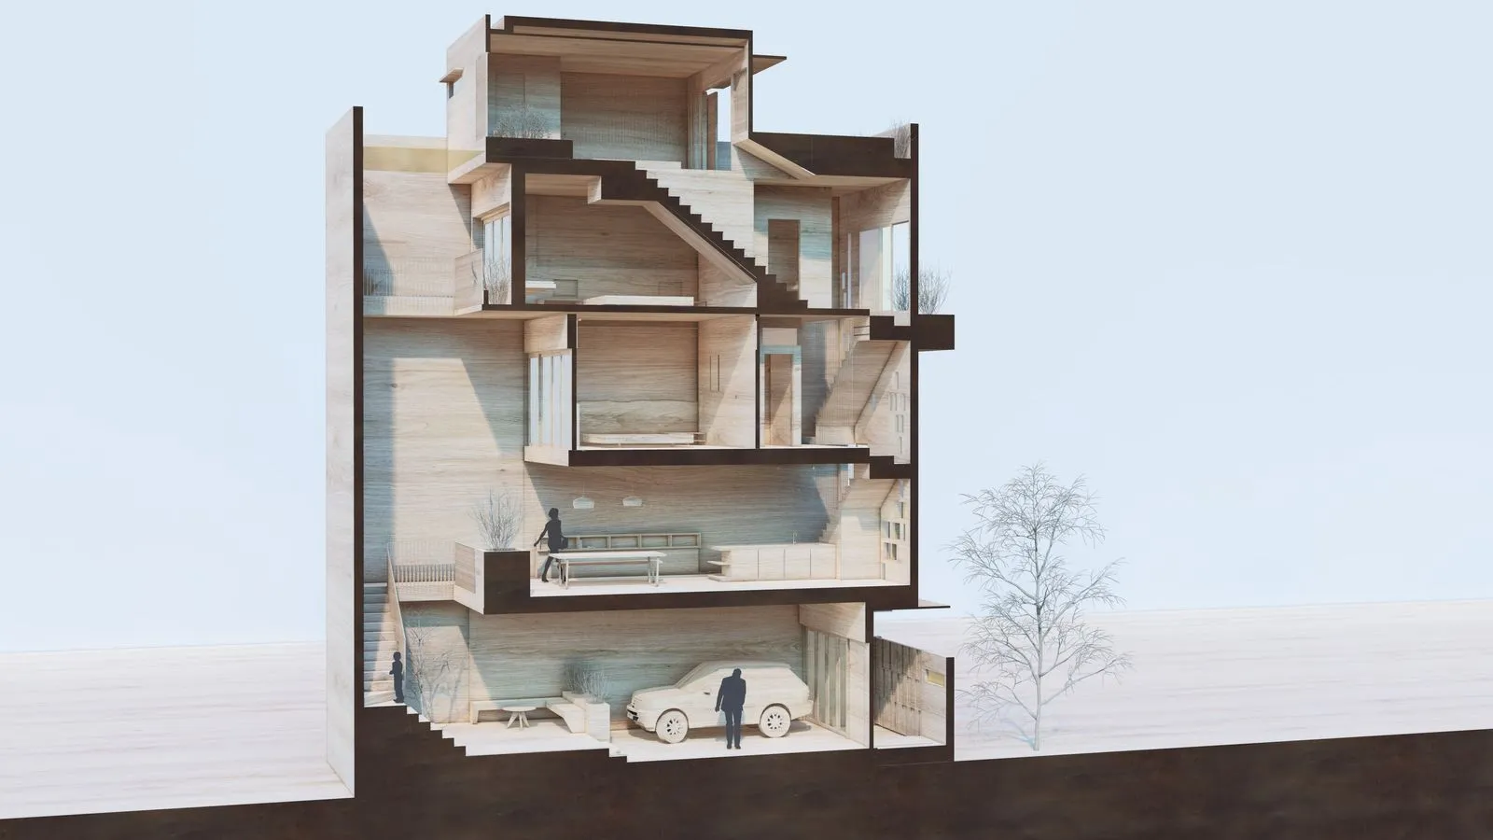
The house is designed for a young family with main functional areas such as a living room, dining room, garage, common space, two bedrooms, one spare room, altar and rooftop.
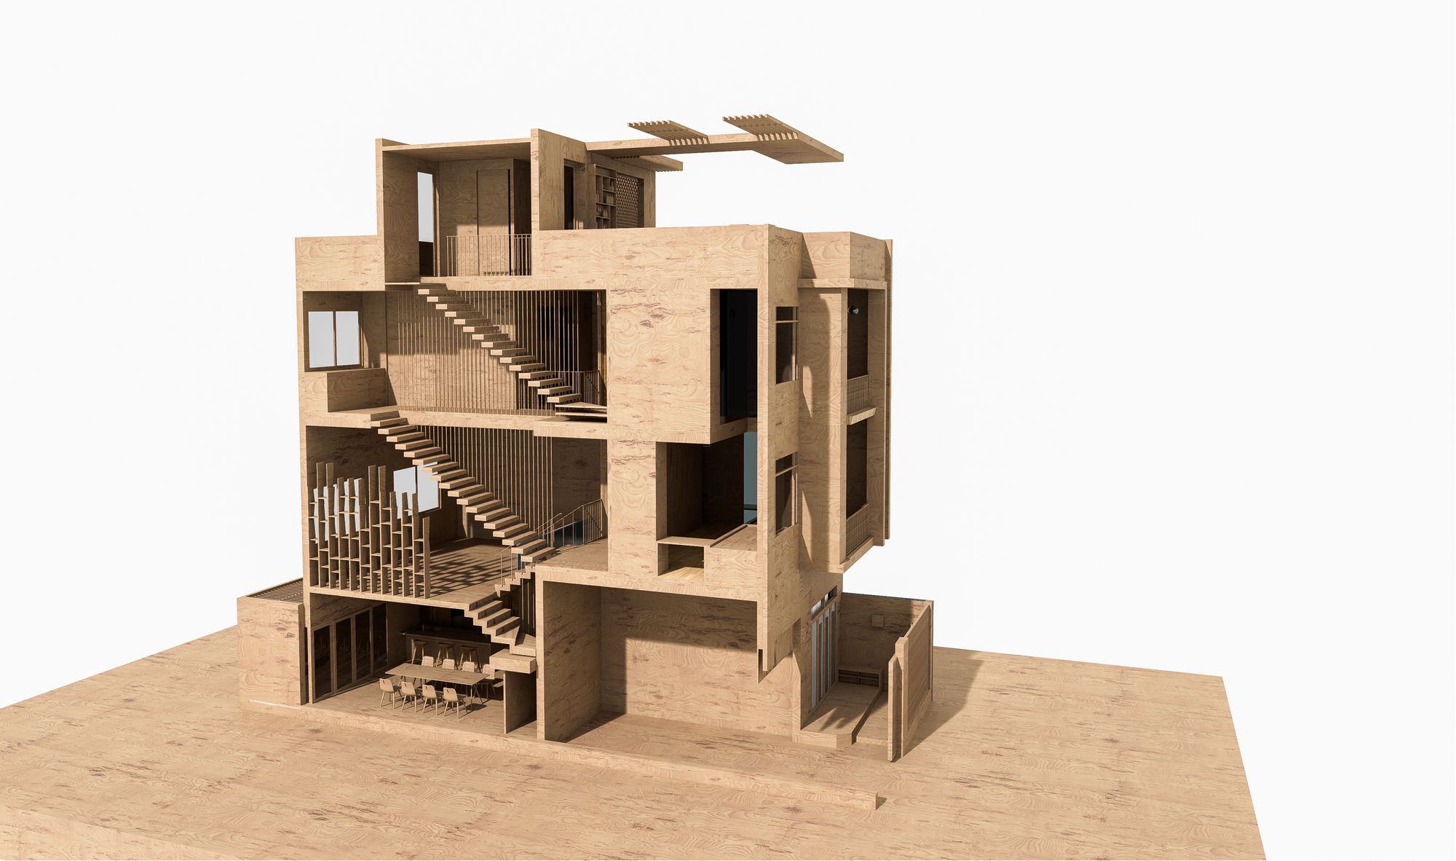
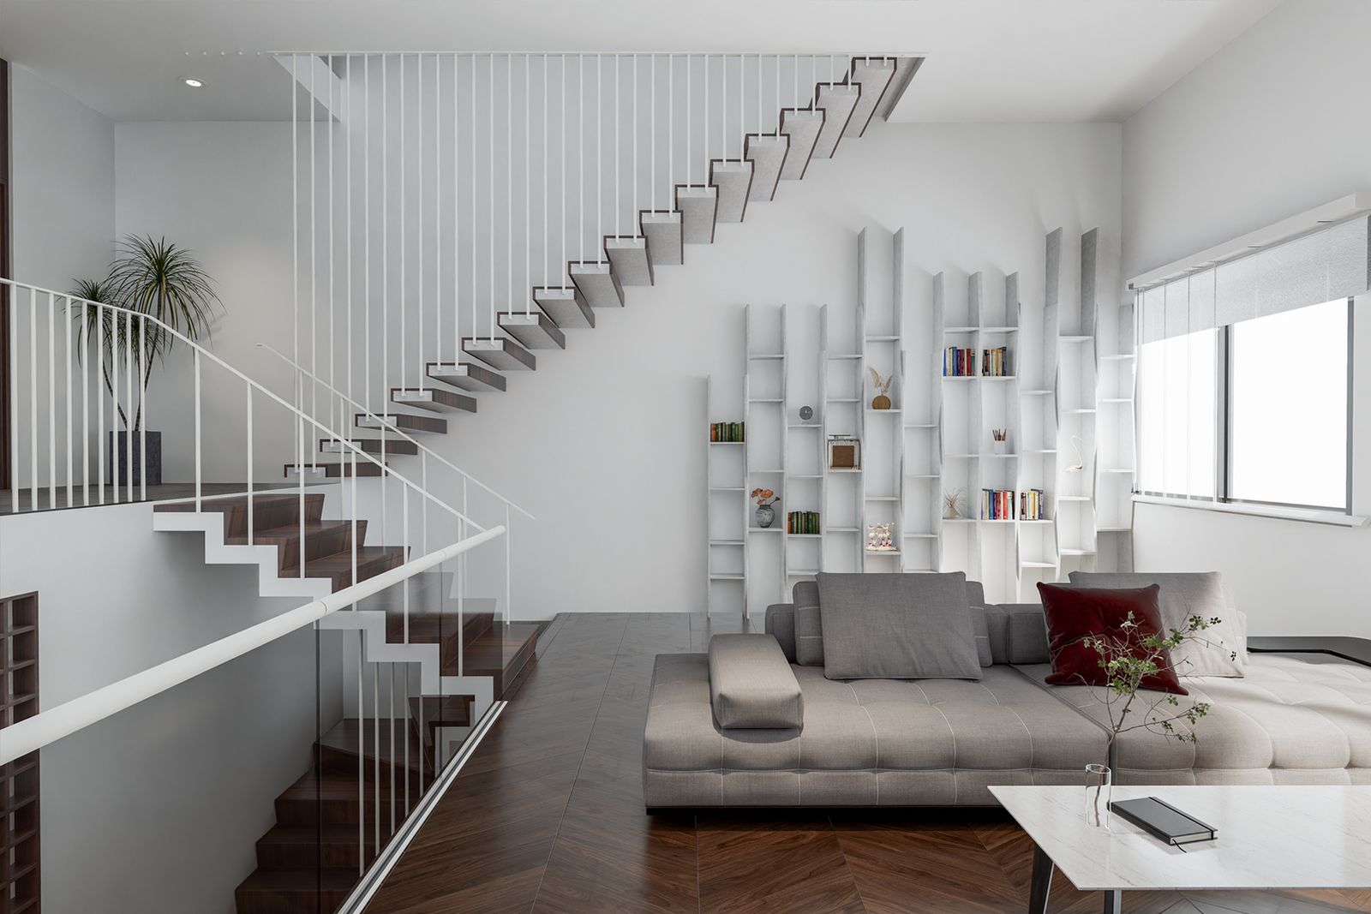
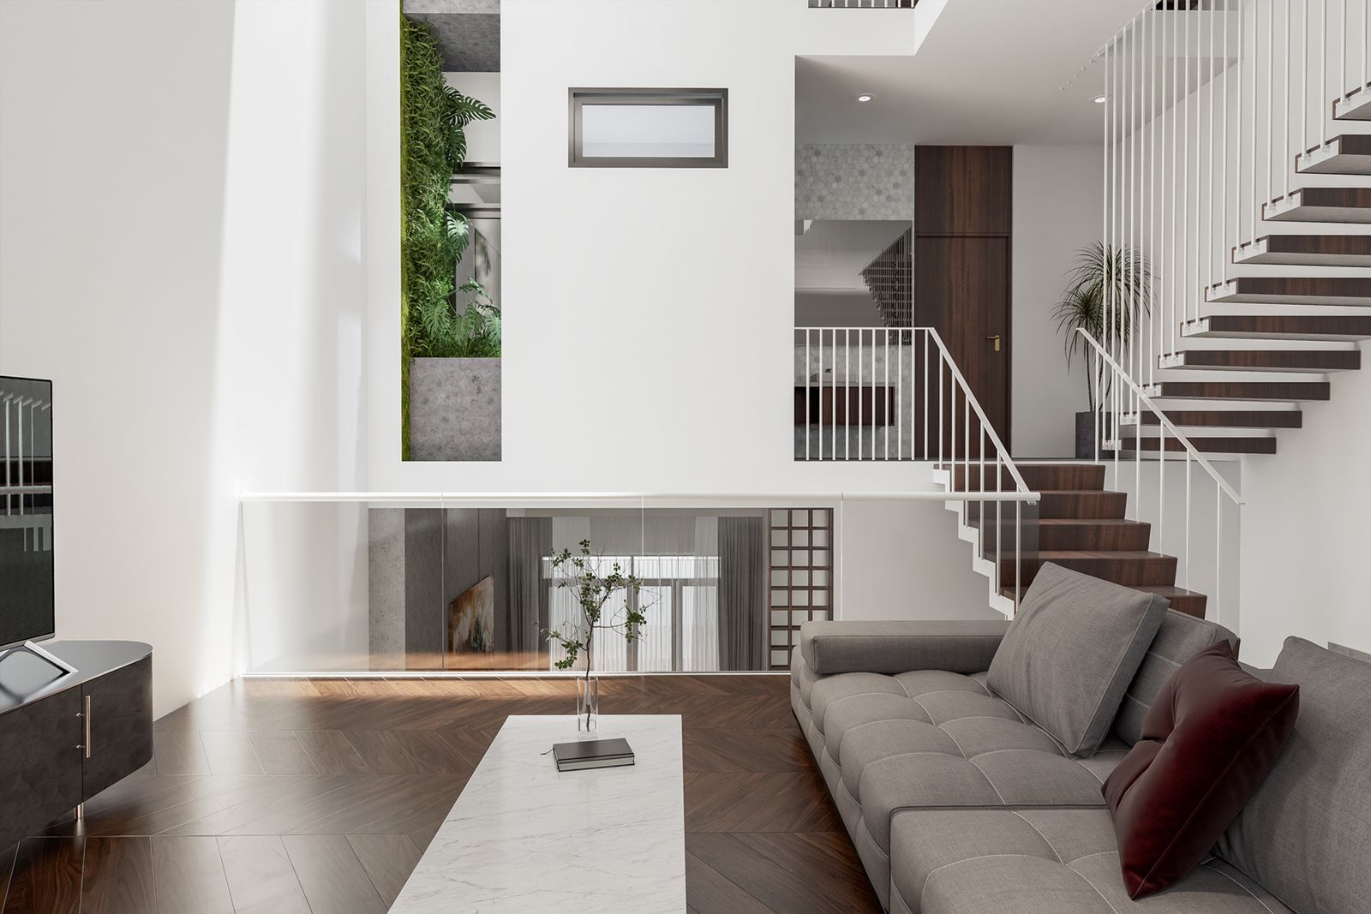
The U-shaped stair in the drafting phase is now replaced with vertical stair systems, creating a floor-connecting space that provides sunlight for the center of the house.
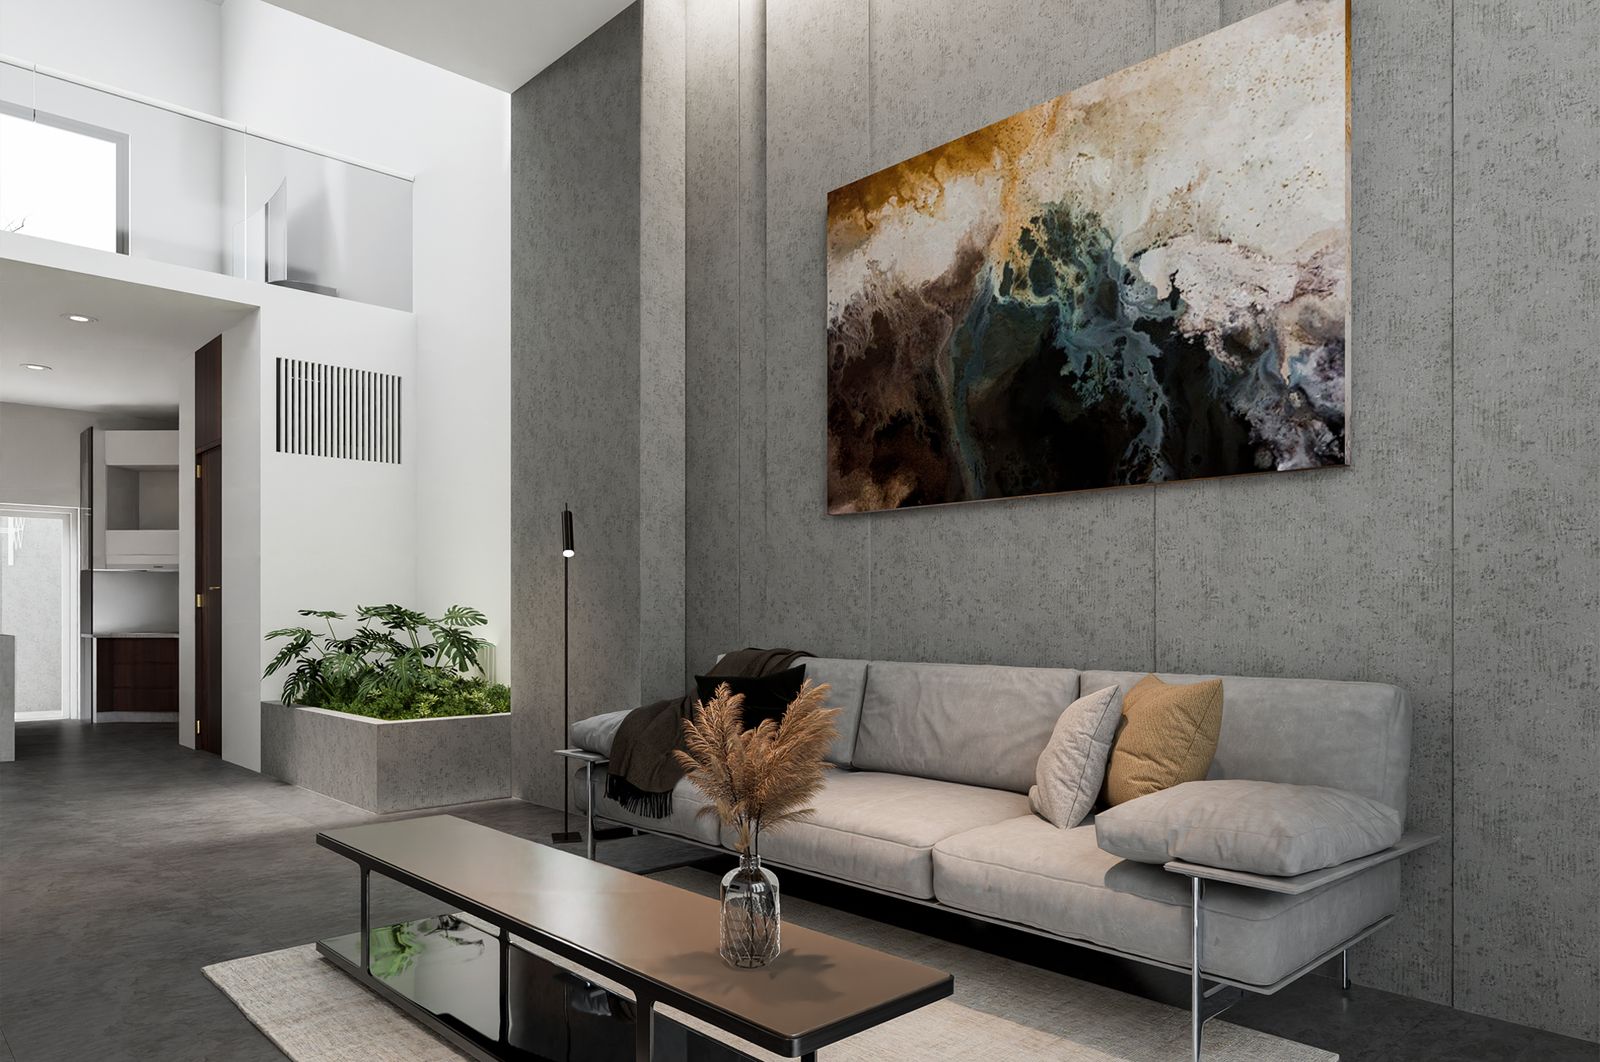
The floor levels are also adjusted to increase the diversity of space and better suit the function of each room. The common room is an open space located in the center connecting the floors, from which it is easy to observe other locations of the house through skylights, stairs and split-level structures. This is also the homeowner's favorite space in activities such as working, receiving guests, entertaining... with natural light from both inside and outside the house.
Although it is a townhouse in the context of a crowded land, it can be seen that from the ground floor to the terrace, each house space can be exposed to the sun, wind, and trees in a natural, friendly and harmonious way, helps life also become lighter and more relaxed when returning after a hard working day.