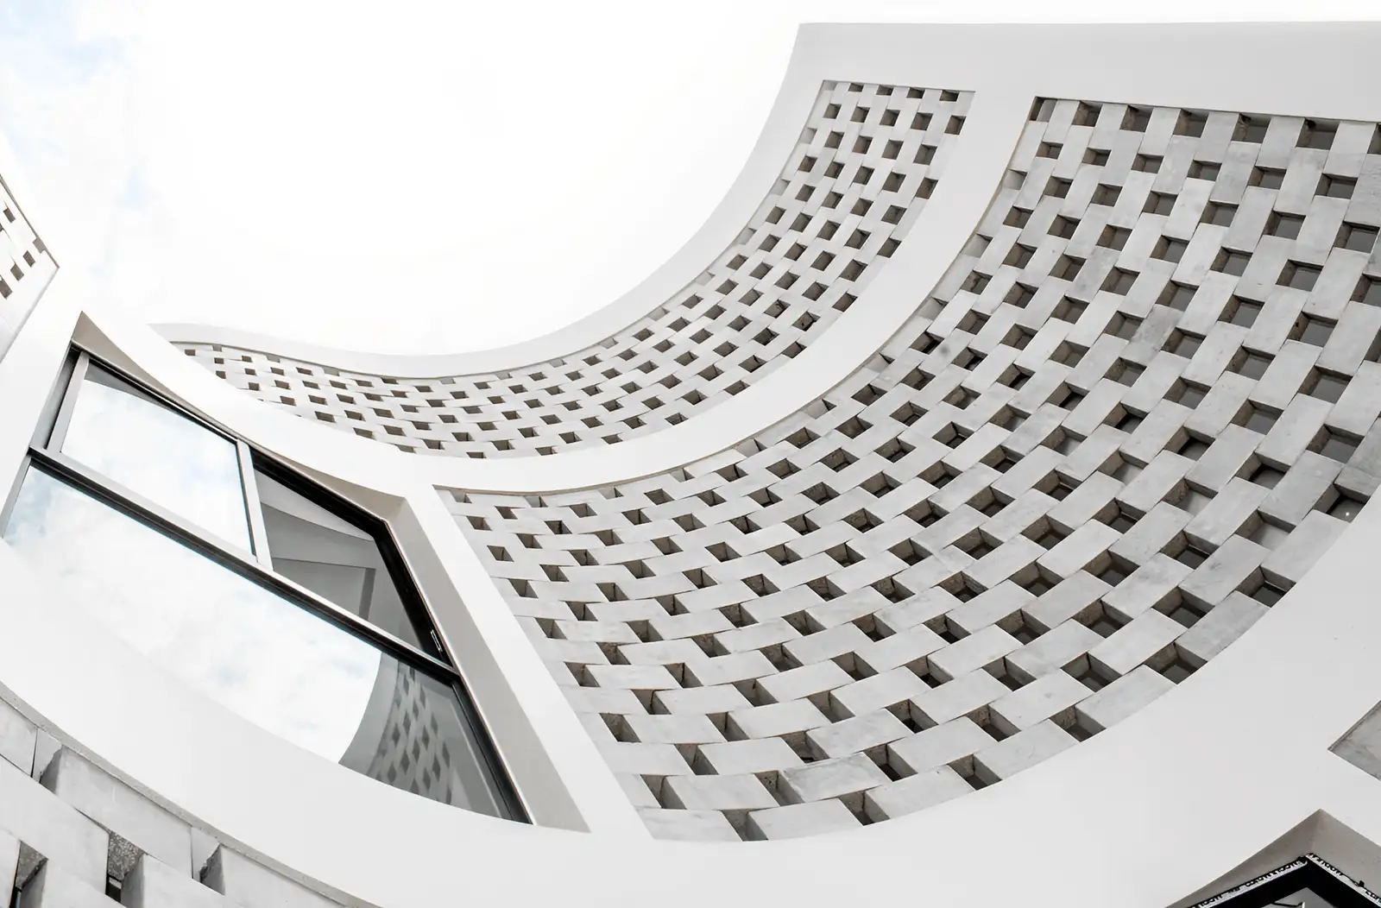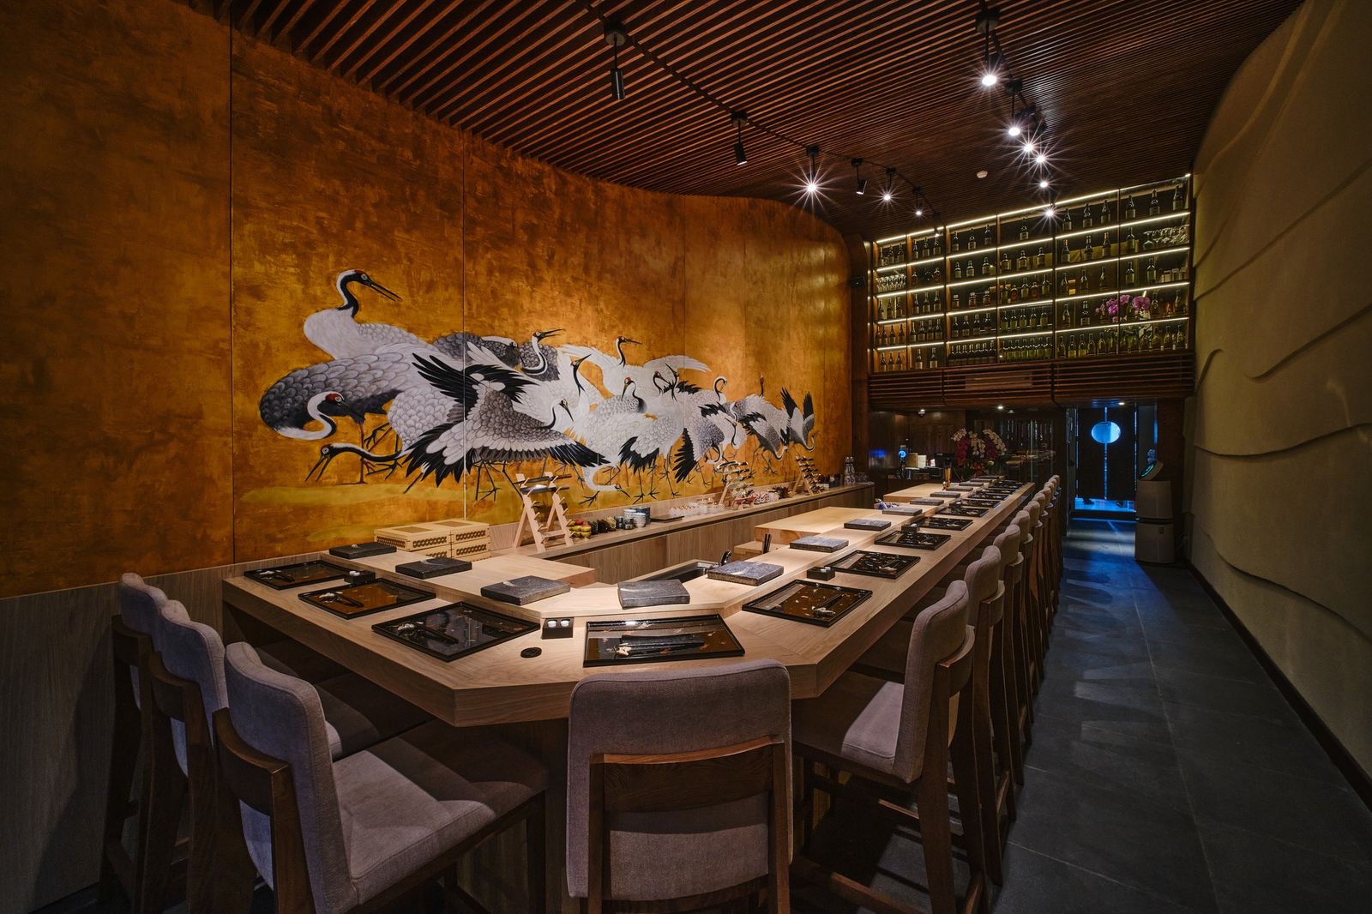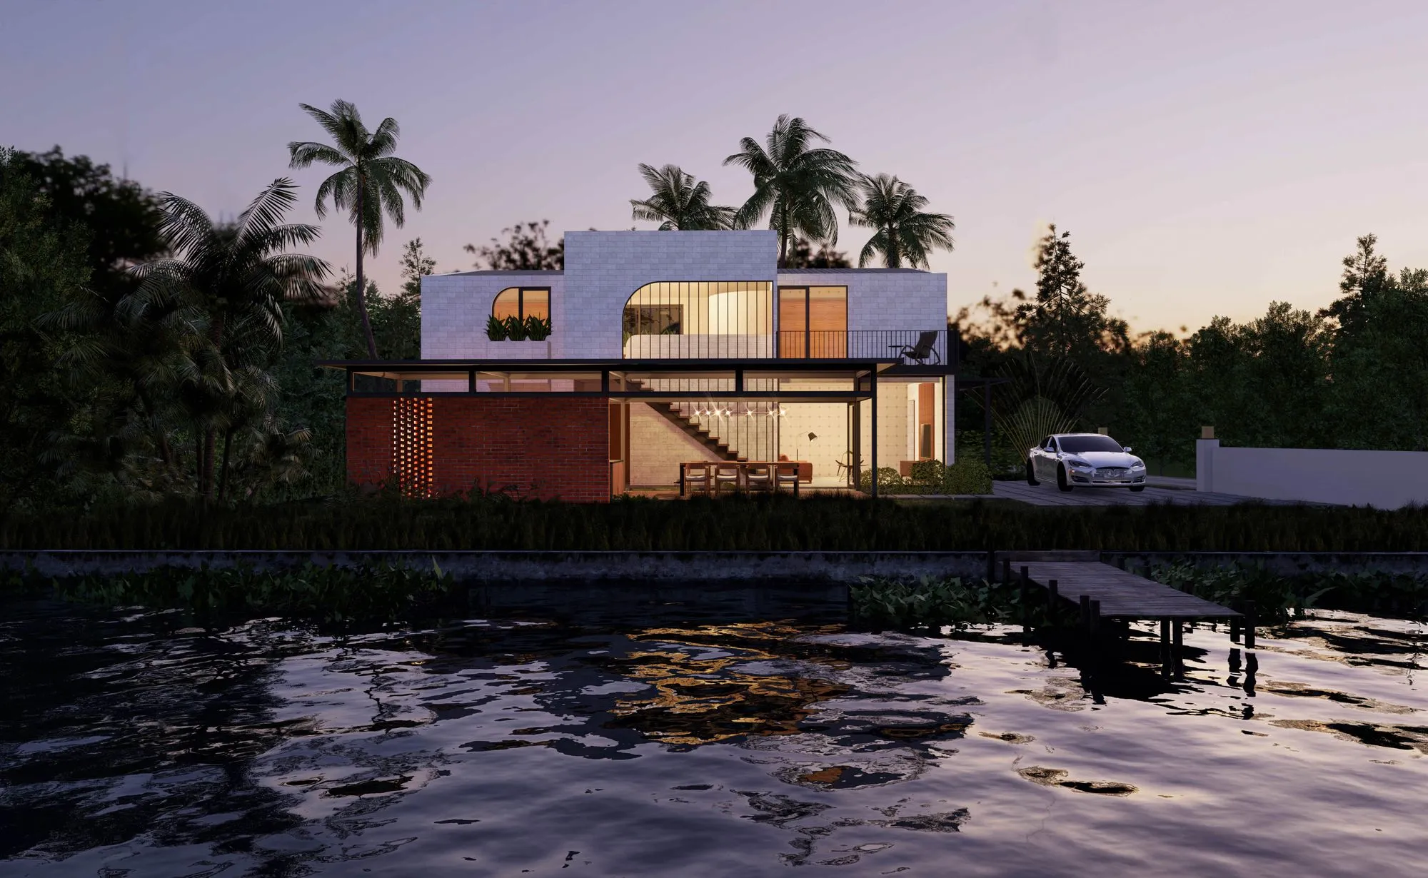
The project is situated in a suburban area located at the corner adjacent to a verdant canal, creating a beautiful and poetic landscape commonly found in the tranquil peaceful countryside. Although the built-up area is limited within the permitted construction scope due to leaving space for canal-protection corridor according to regulations, the house still has enough space for family members to enjoy the peaceful and pleasant atmosphere of the countryside.
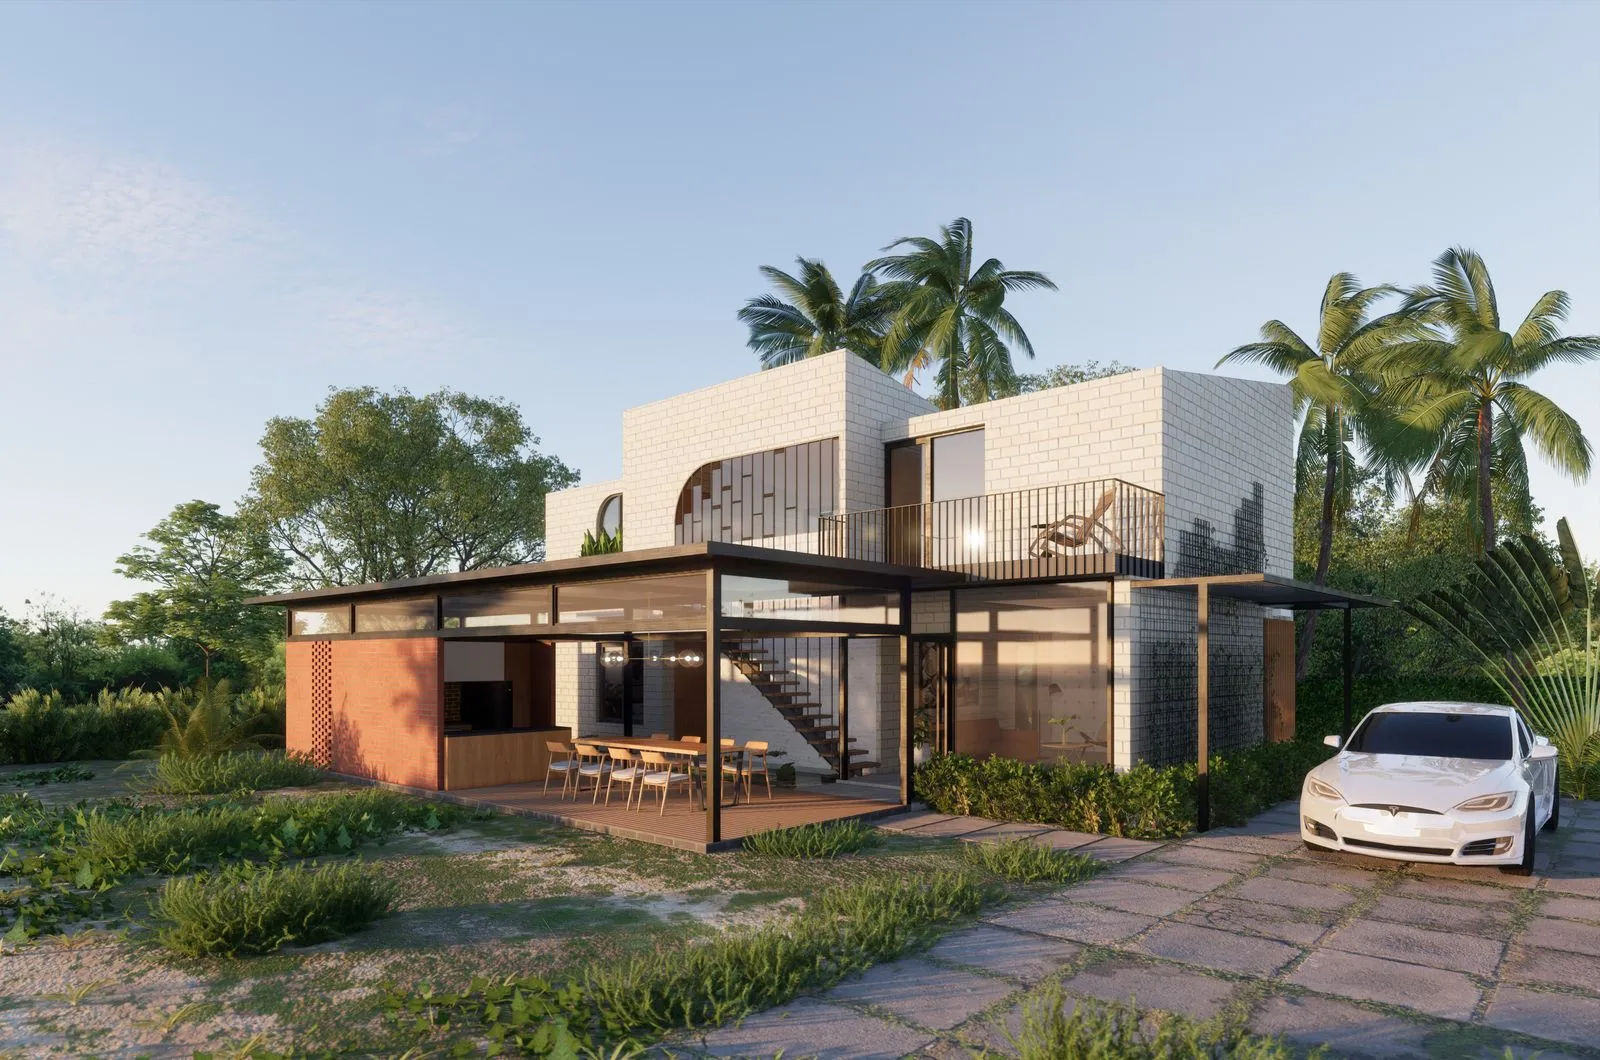
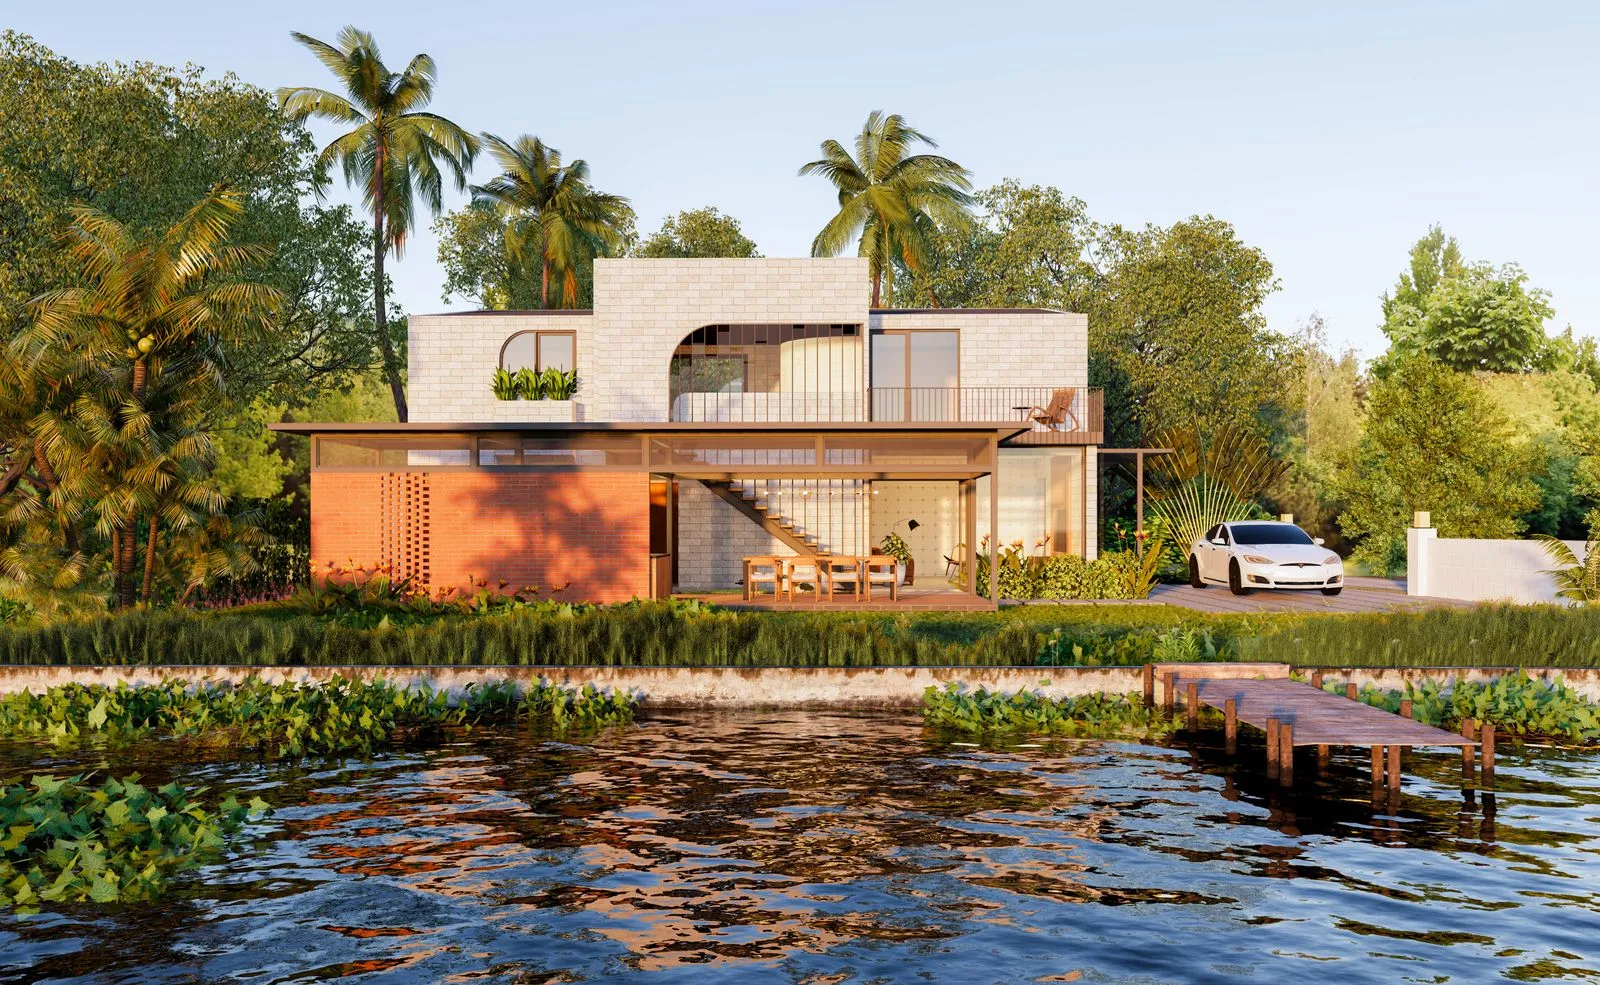
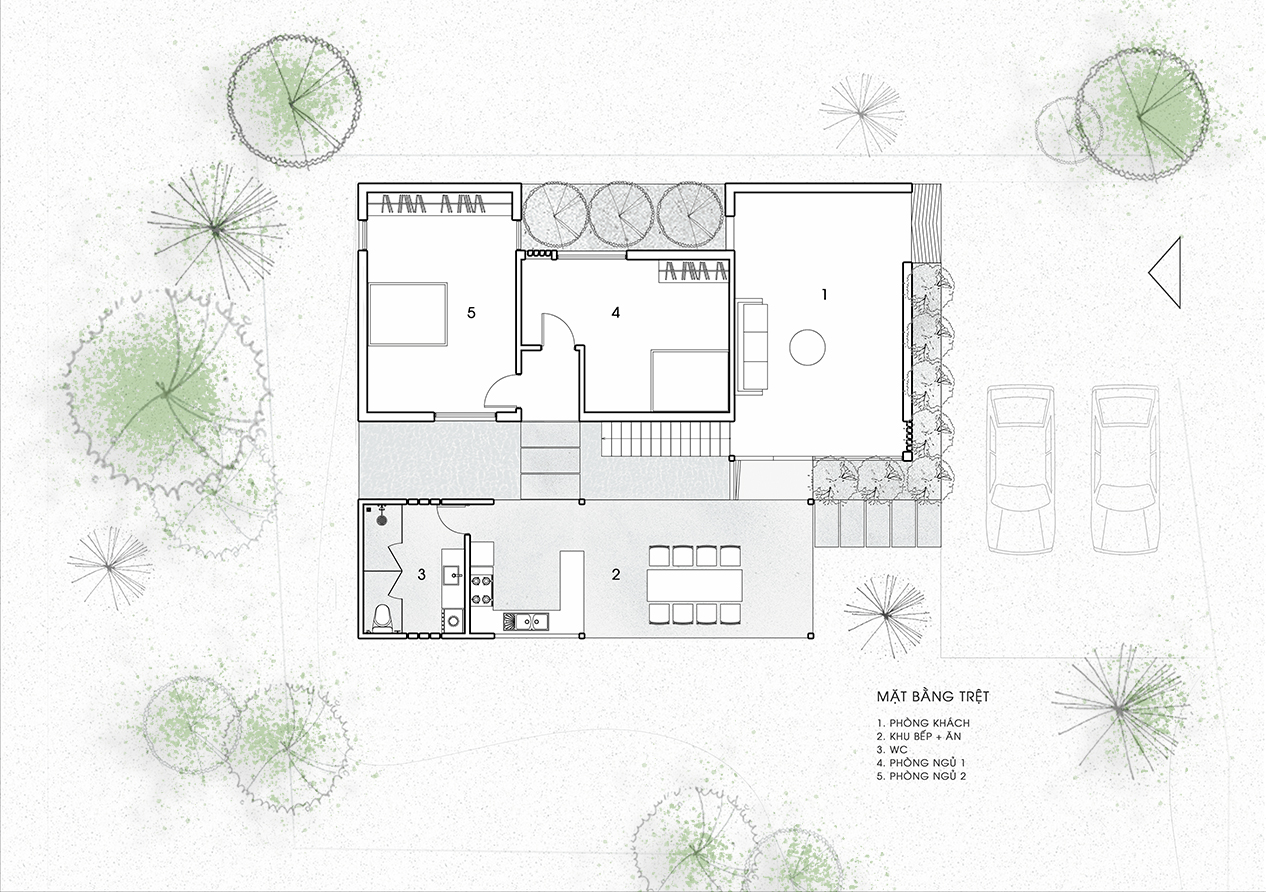
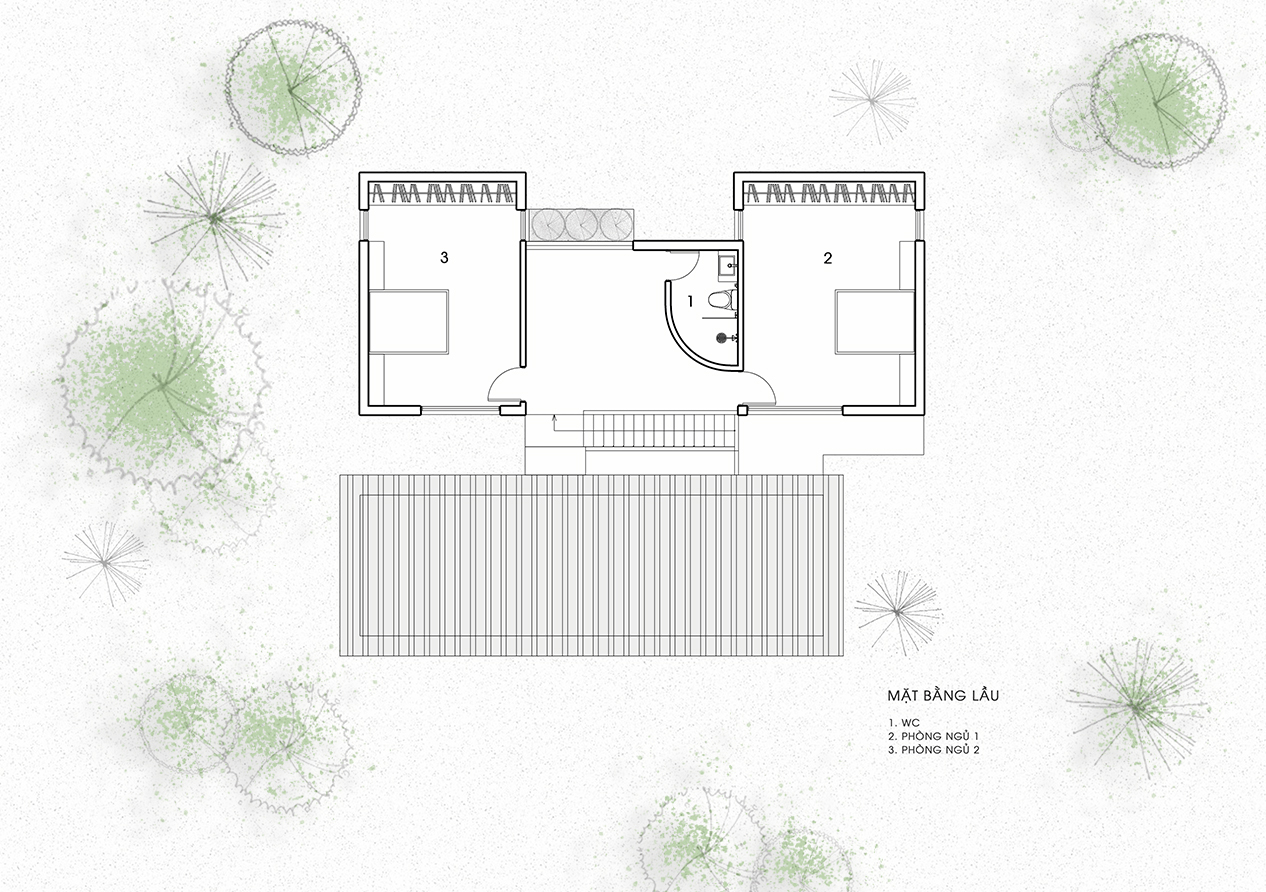
With the proposed function for an extended family with 4 bedrooms, the house aims to optimize the views towards the canal and ensure ventilation in each interior space.
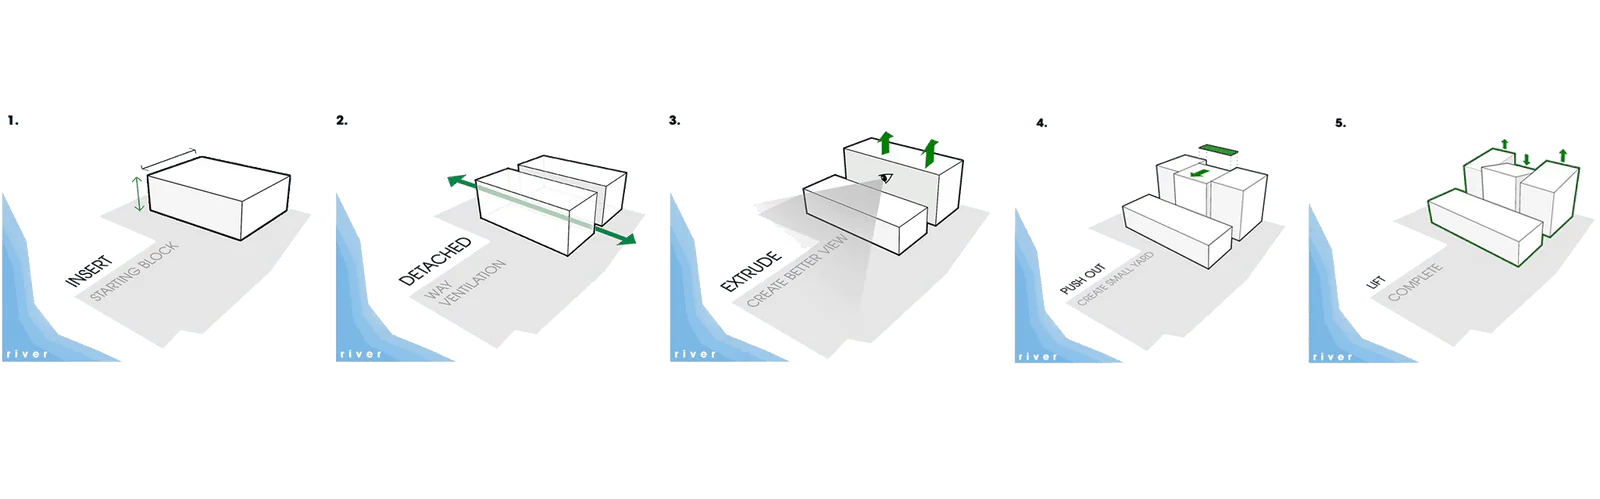
The steps to arrange the development of construction are sketched in order to meet the set goals:
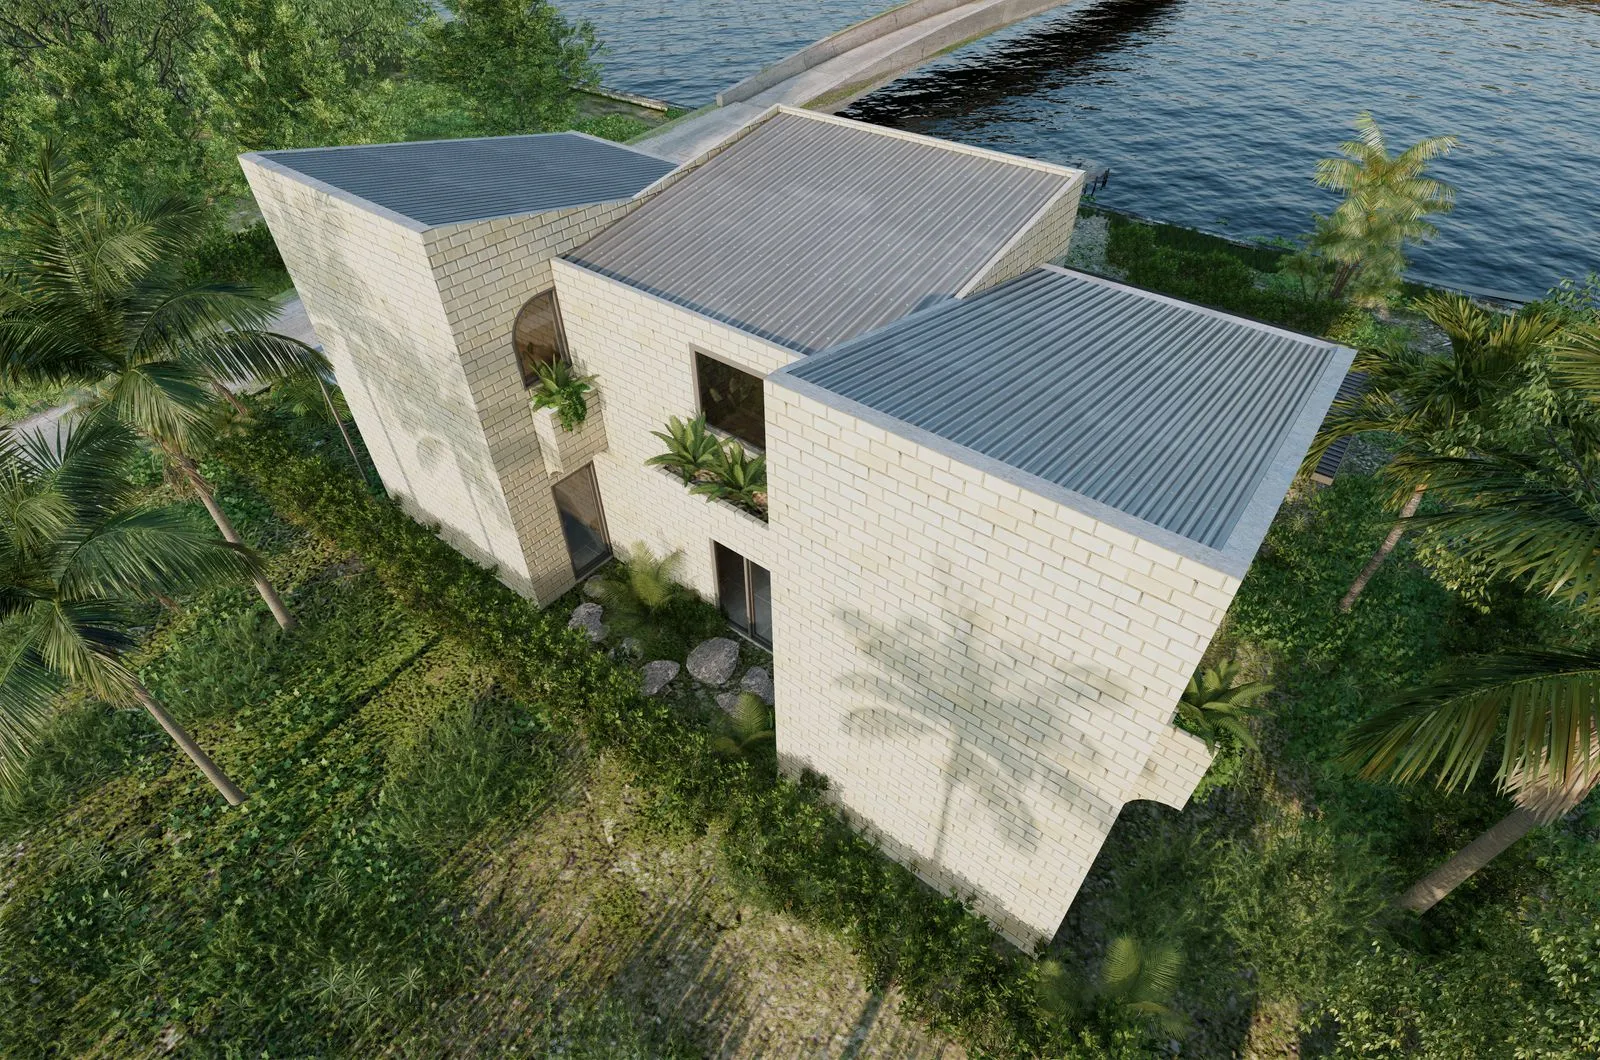
- Instead of a mass, the house is divided into functional blocks to harness each room’s exposure to nature.
- The kitchen area, where family members gather during the day, is preferred to be closer to the canal. It is, however, set lower than the back blocks in order to preserve the canal view from the bedrooms.
- At the same time, it is also separated and pushed towards the river to create an open lake-side landscape in the middle and improve the building's ability to circulate air.
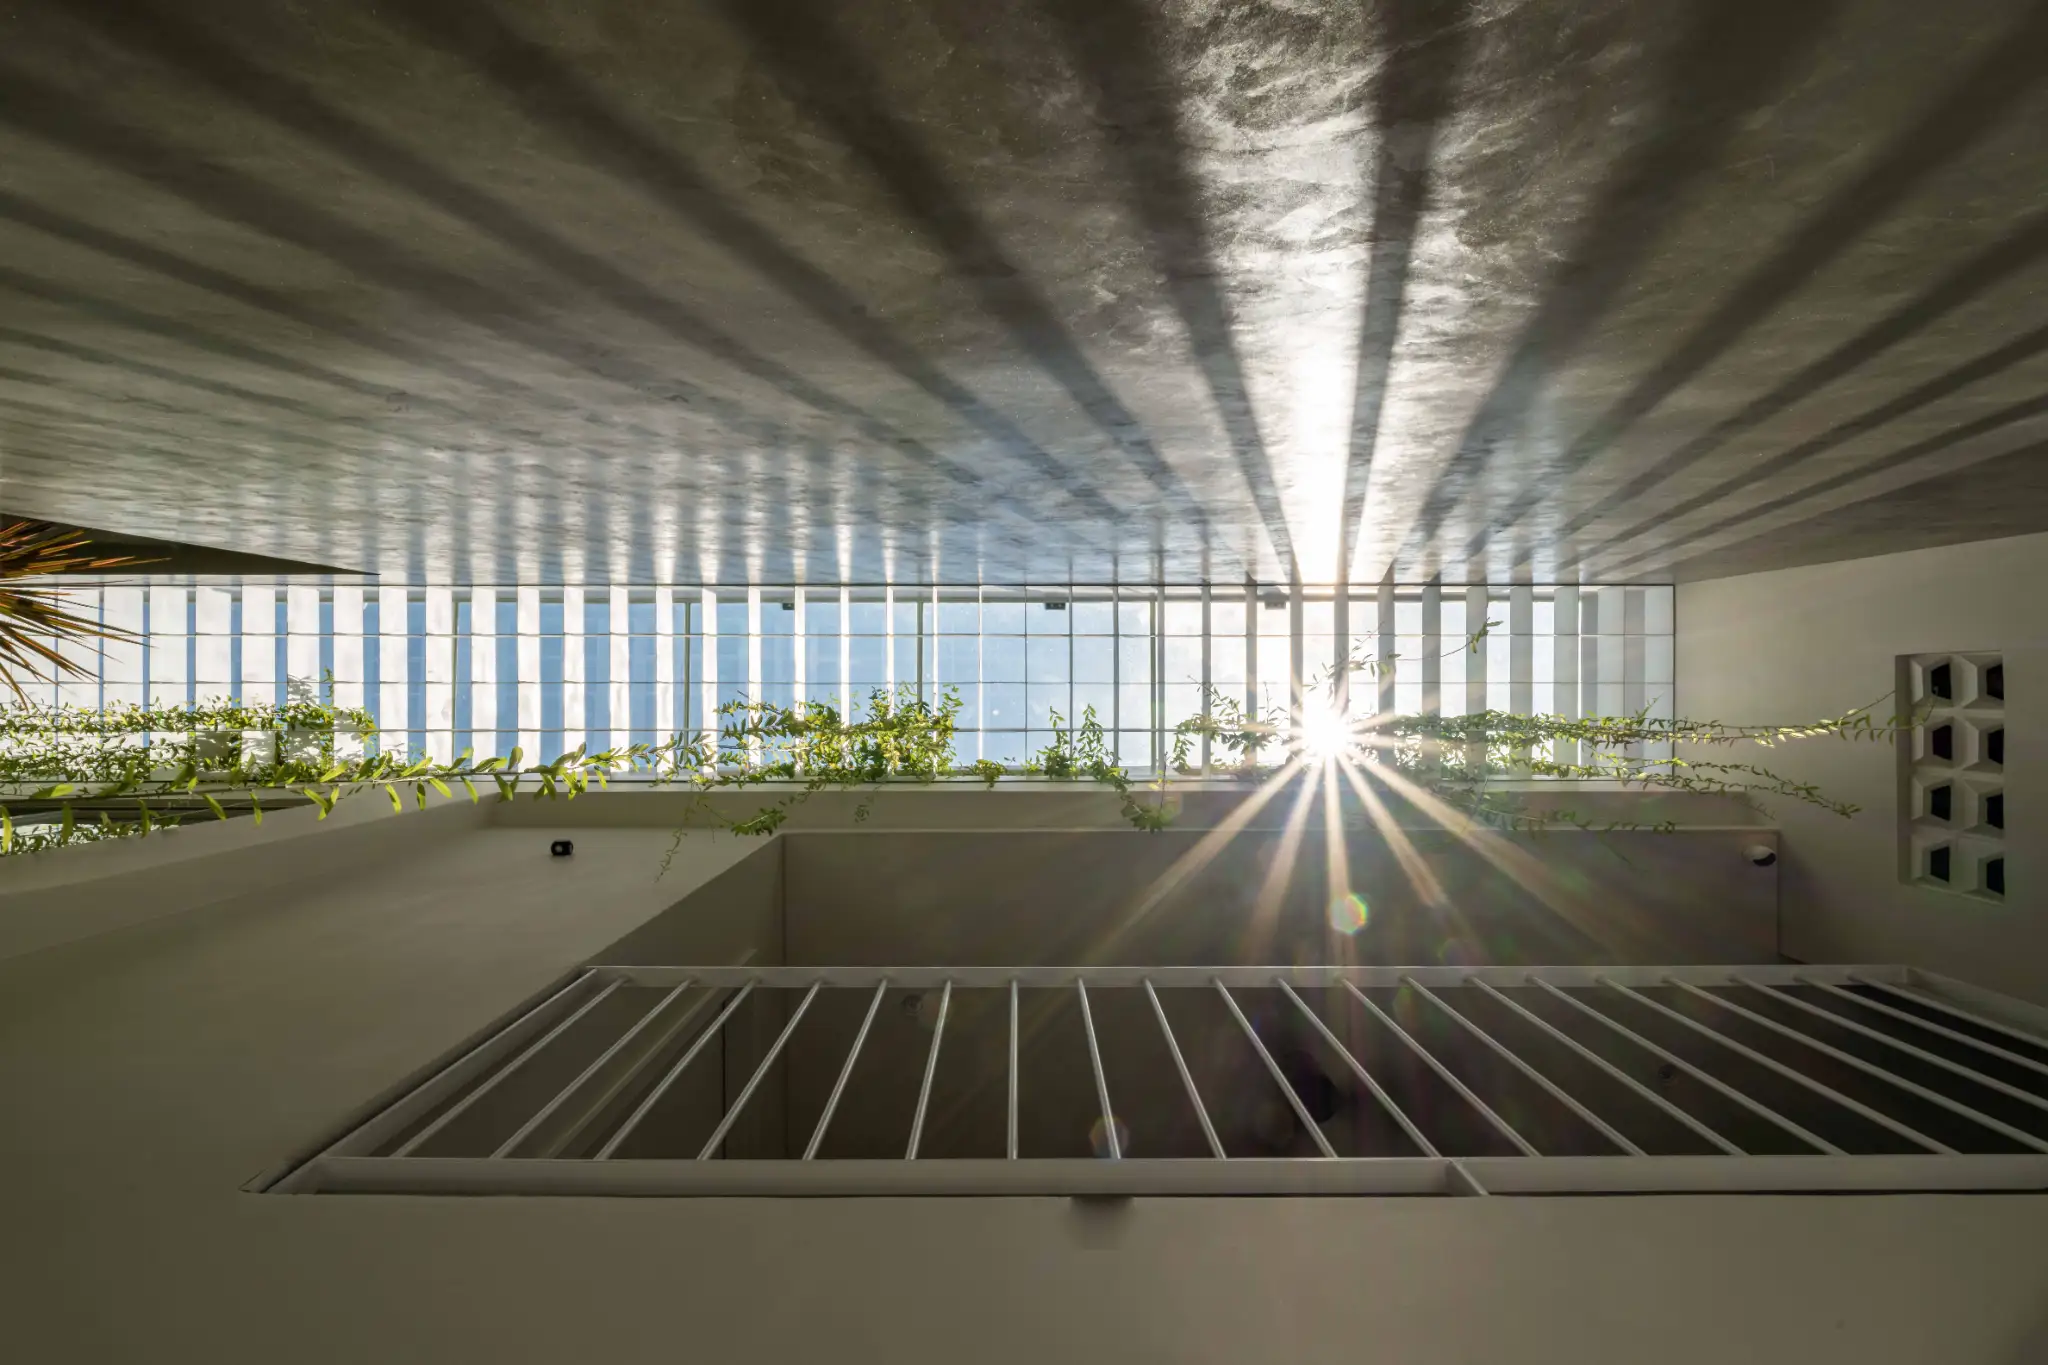
- The main block consists of bedrooms divided into 3 parts with the middle room block extended forward to create a buffer courtyard. This courtyard serves as an outdoor living space for the bedrooms behind it, as well as opening the flow of air through the room and boosting the quantity of sunlight.