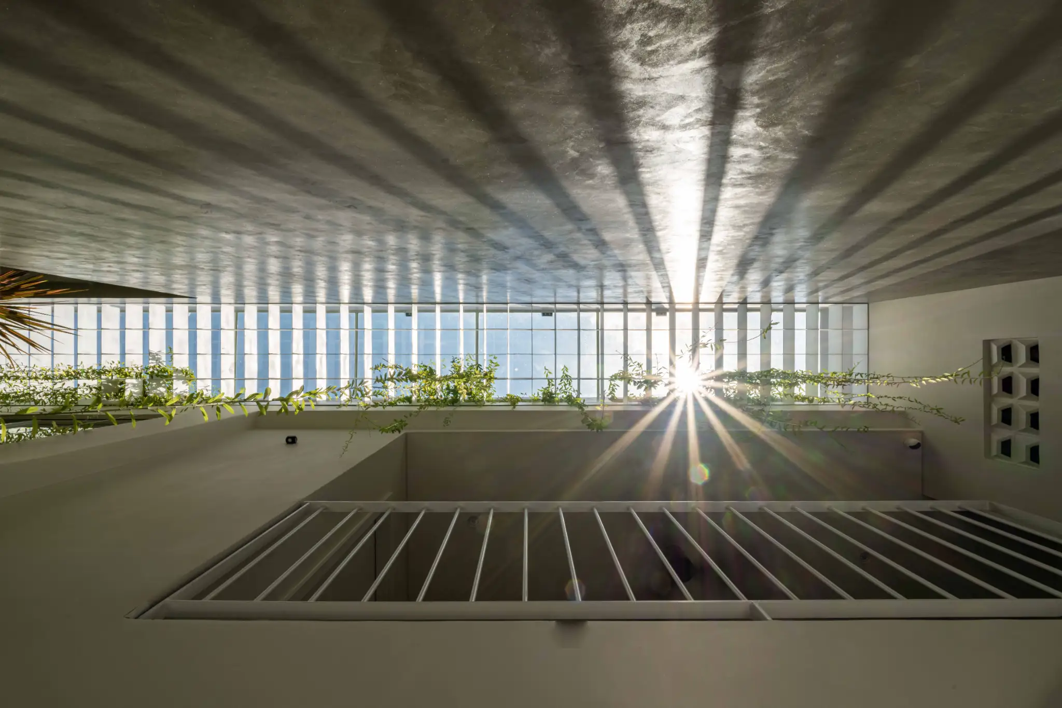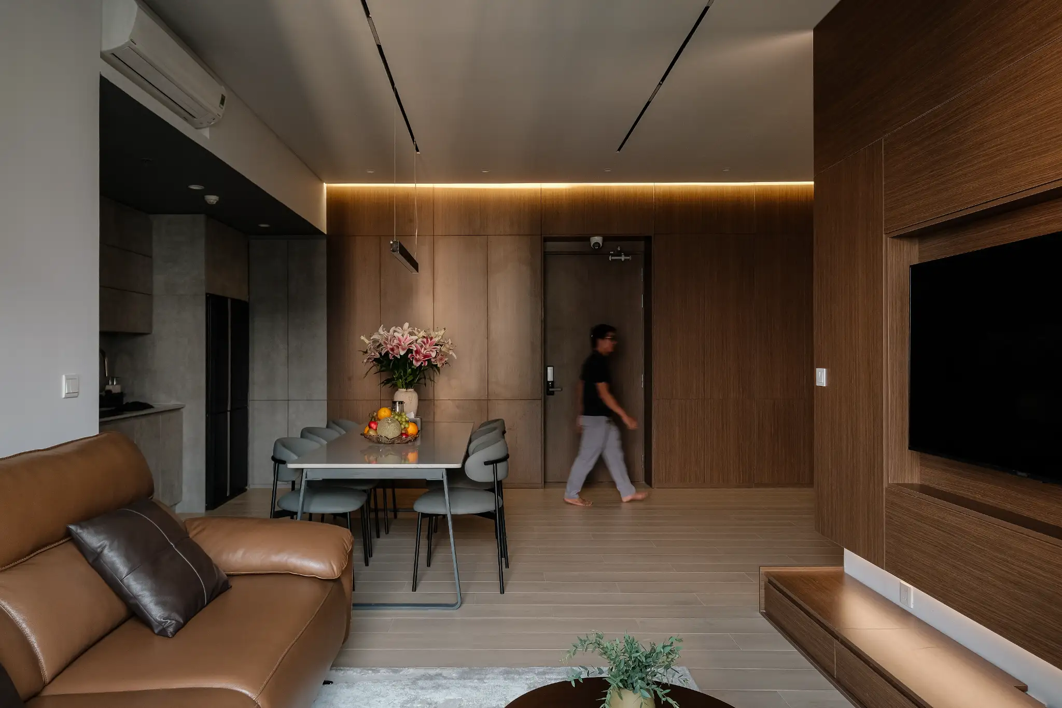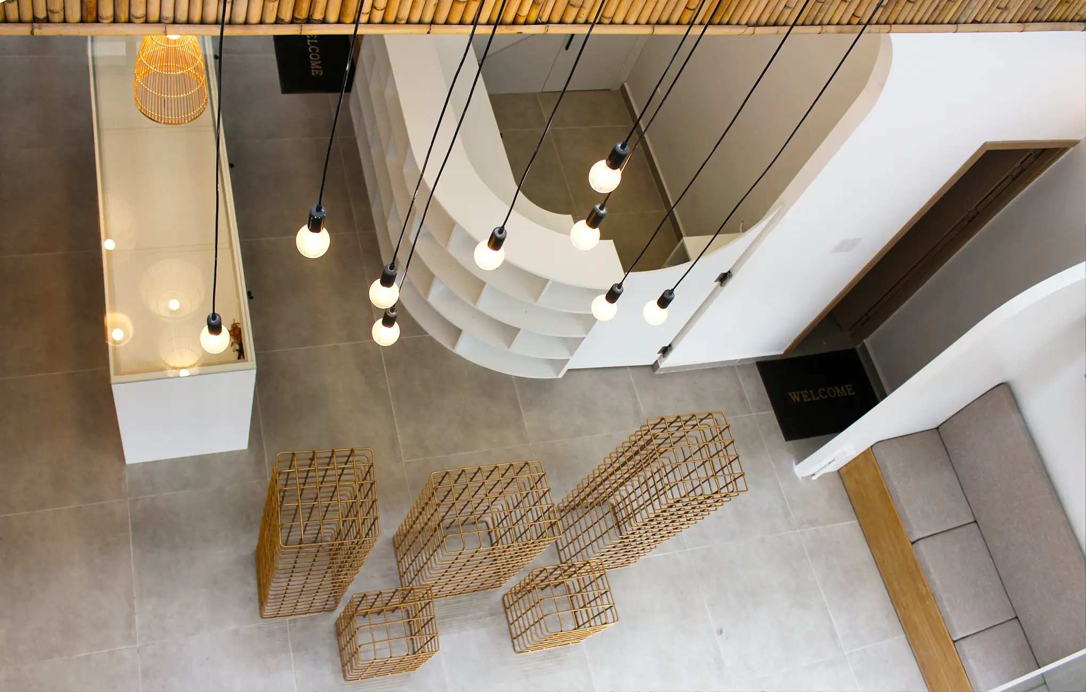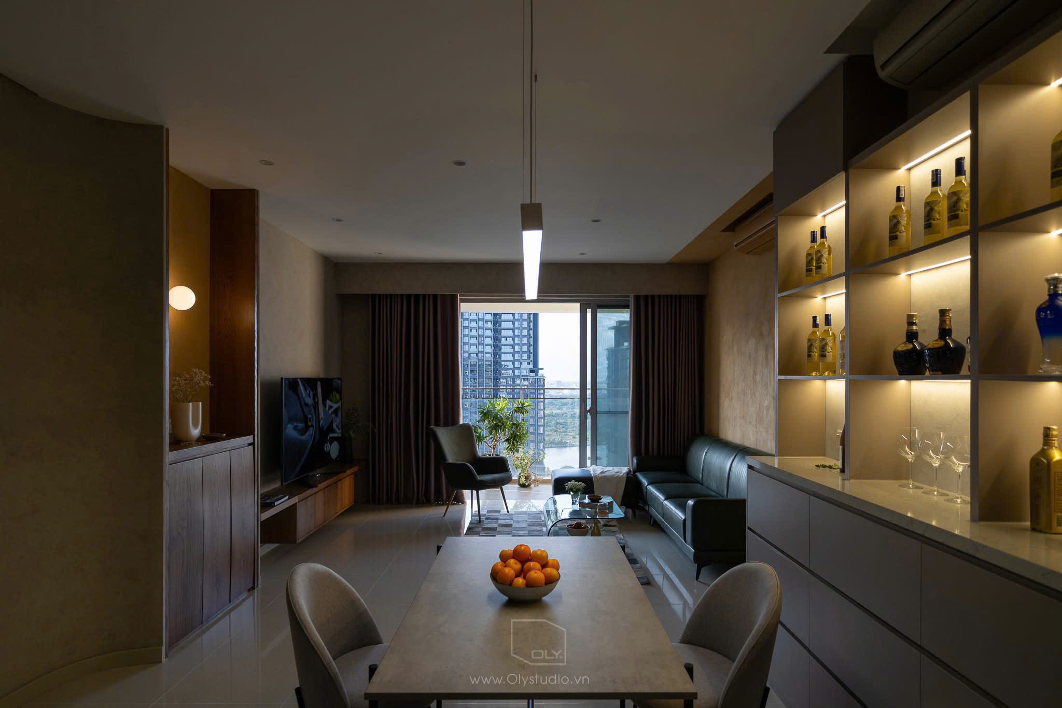
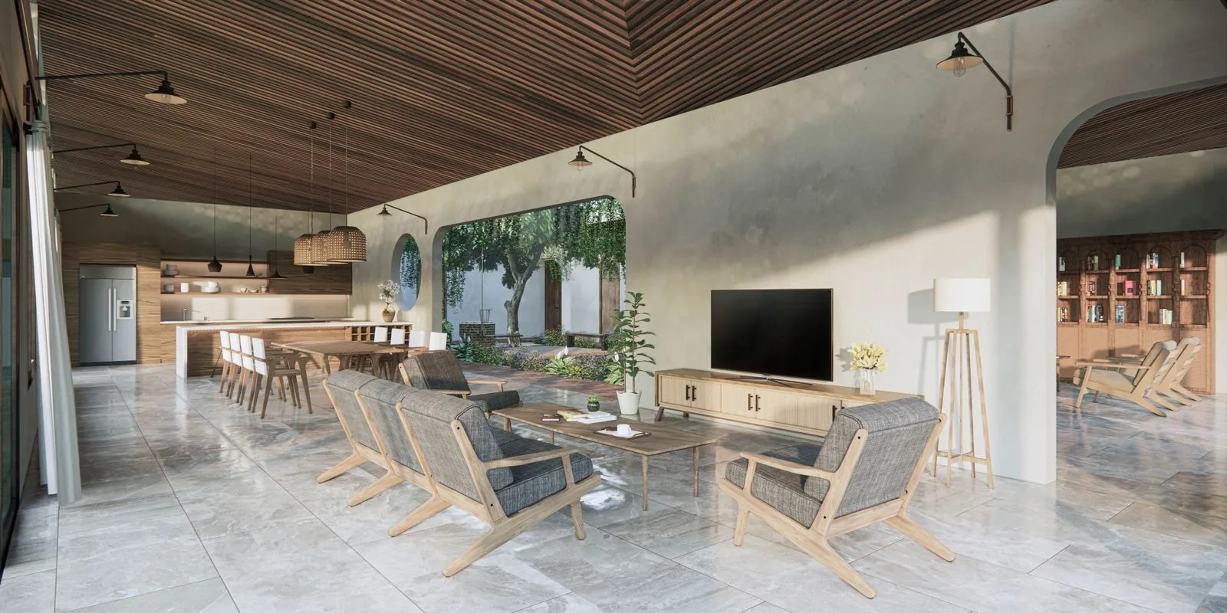
During a design process, what we often think about for each building is the harmony between it with the surrounding landscape and the objects used inside. When coming to this 800 m2 large mango garden, what we aim for is that the house to be built can contact the garden from many sides.
The land that their fathers urgently planted is now unified by their descendants to build a house first for ancestor worship, then for daily activities.
The house is a place where generations of members gather on important family occasions, after long business trips. Therefore, the house needs a seamless structure that is convenient enough for gathering activities and spacious enough for children to play.
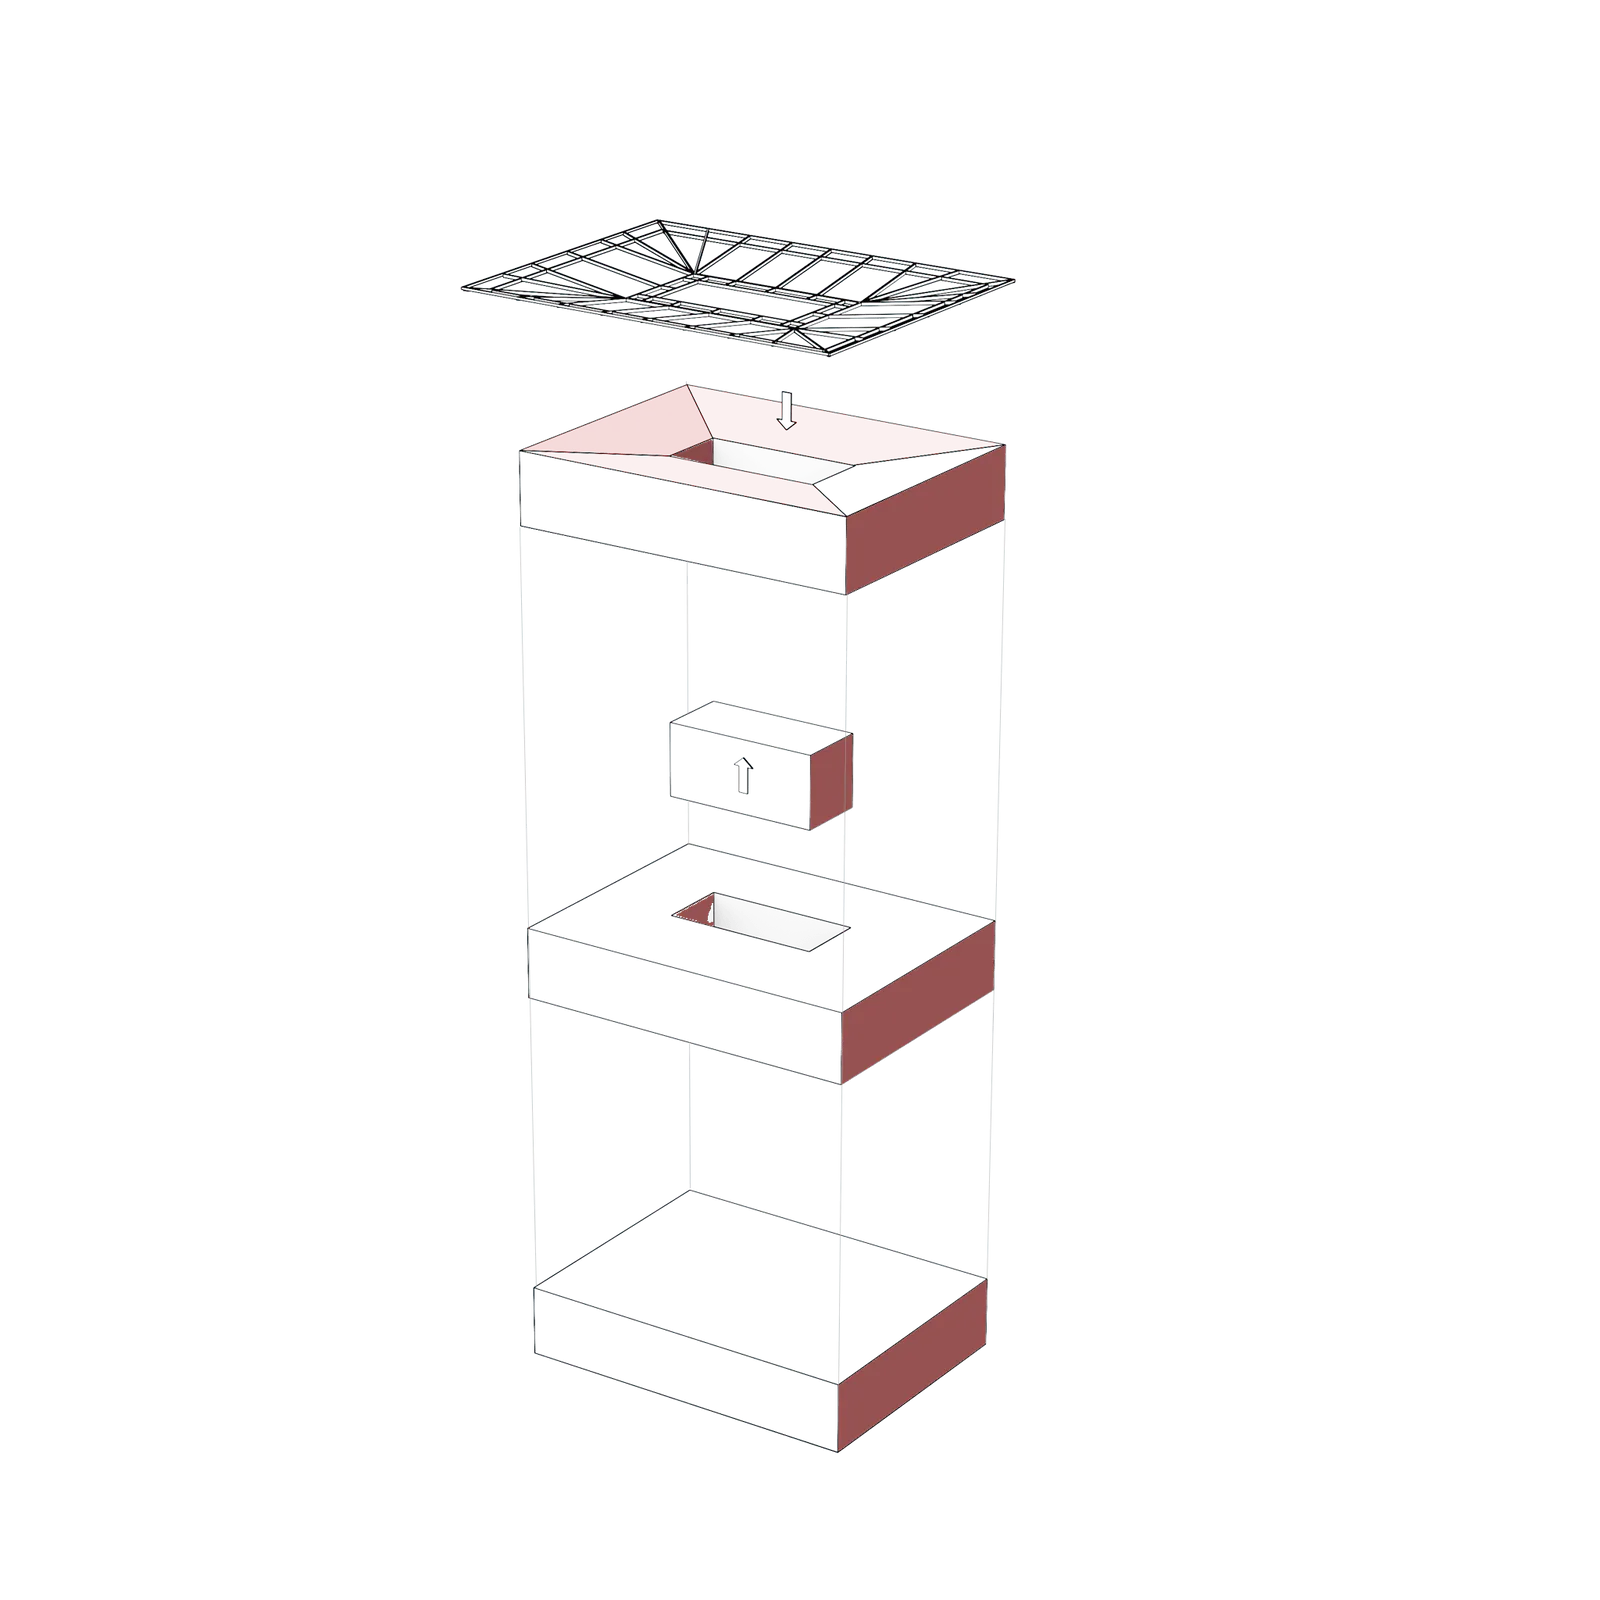
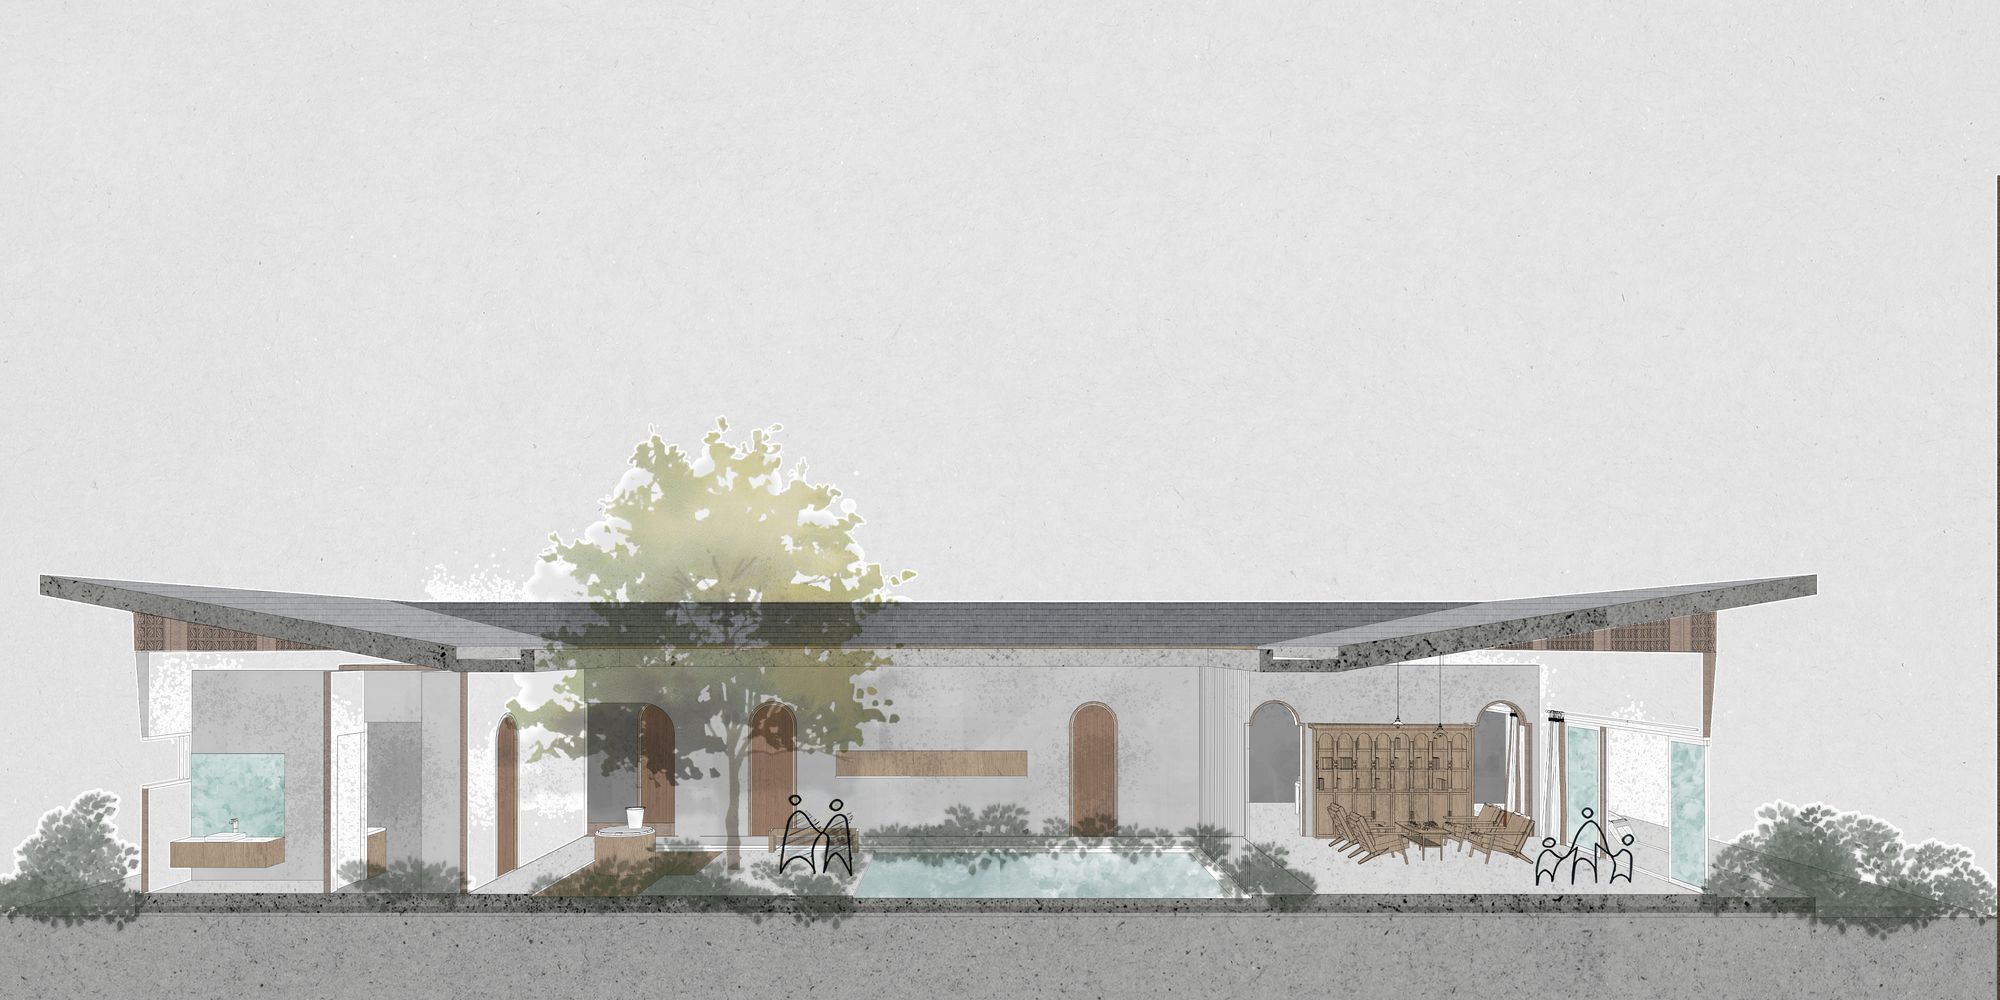
All spaces are arranged on a closed rectangular plan with a courtyard in the middle. This layout and the corridor in the connection help the functional areas to be in contact with nature from both sides of the garden outside and inside.
The roof system is folded towards the courtyard to help drain water easily and keep the facade height around the house open.
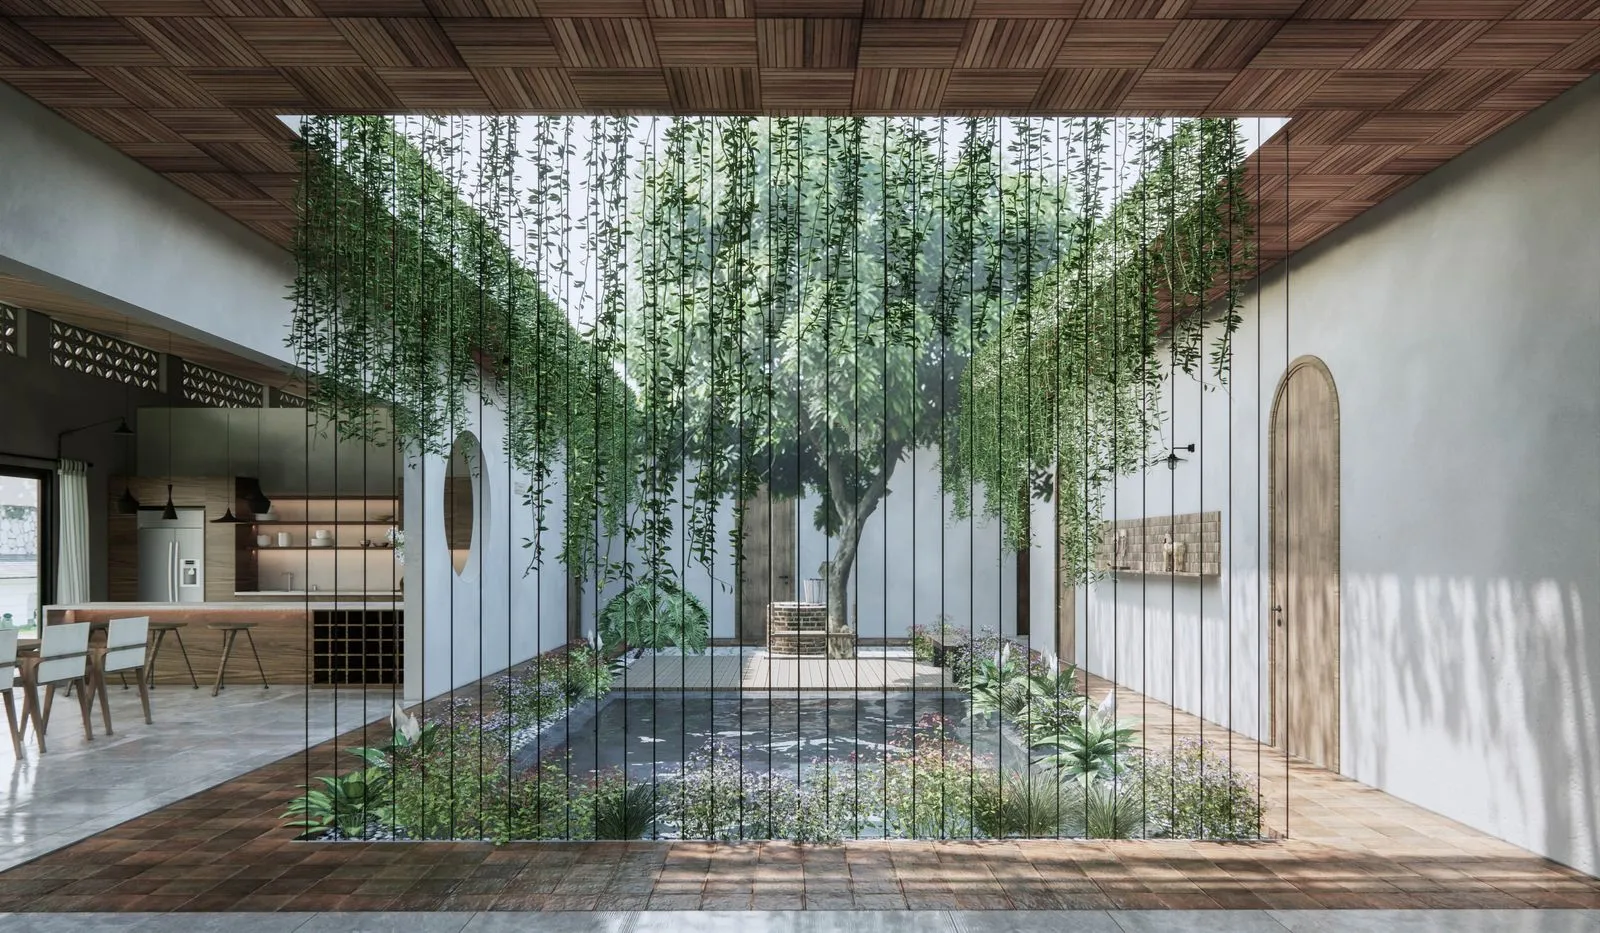
During the attempt to connect with the farm, we try to keep a mango tree and a well located at the inner courtyard, which are the unforgotten legacies attached to the childhood memory of every family member since the beginning of their life on this land.
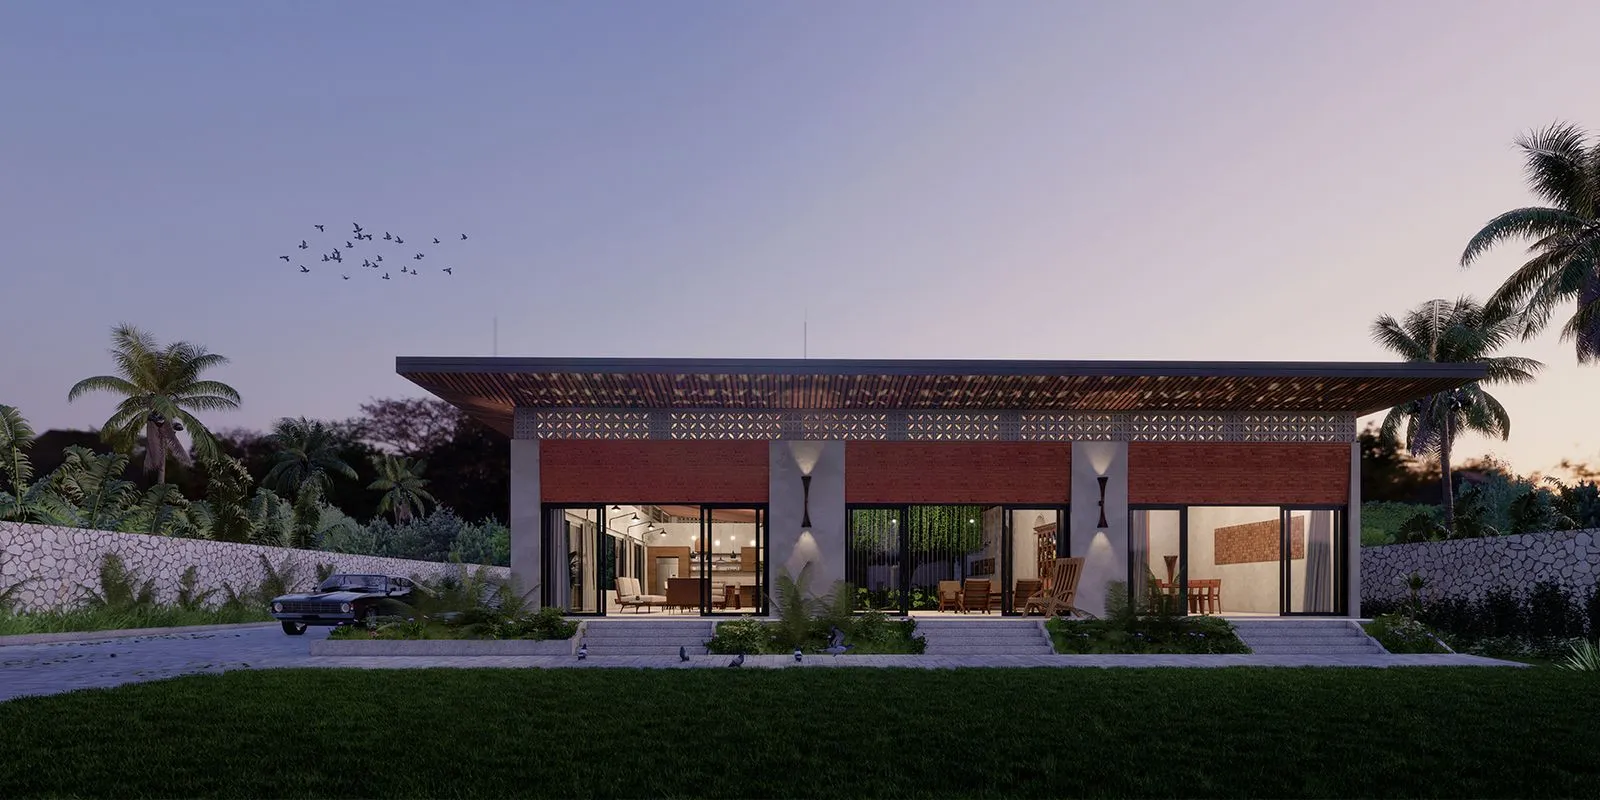
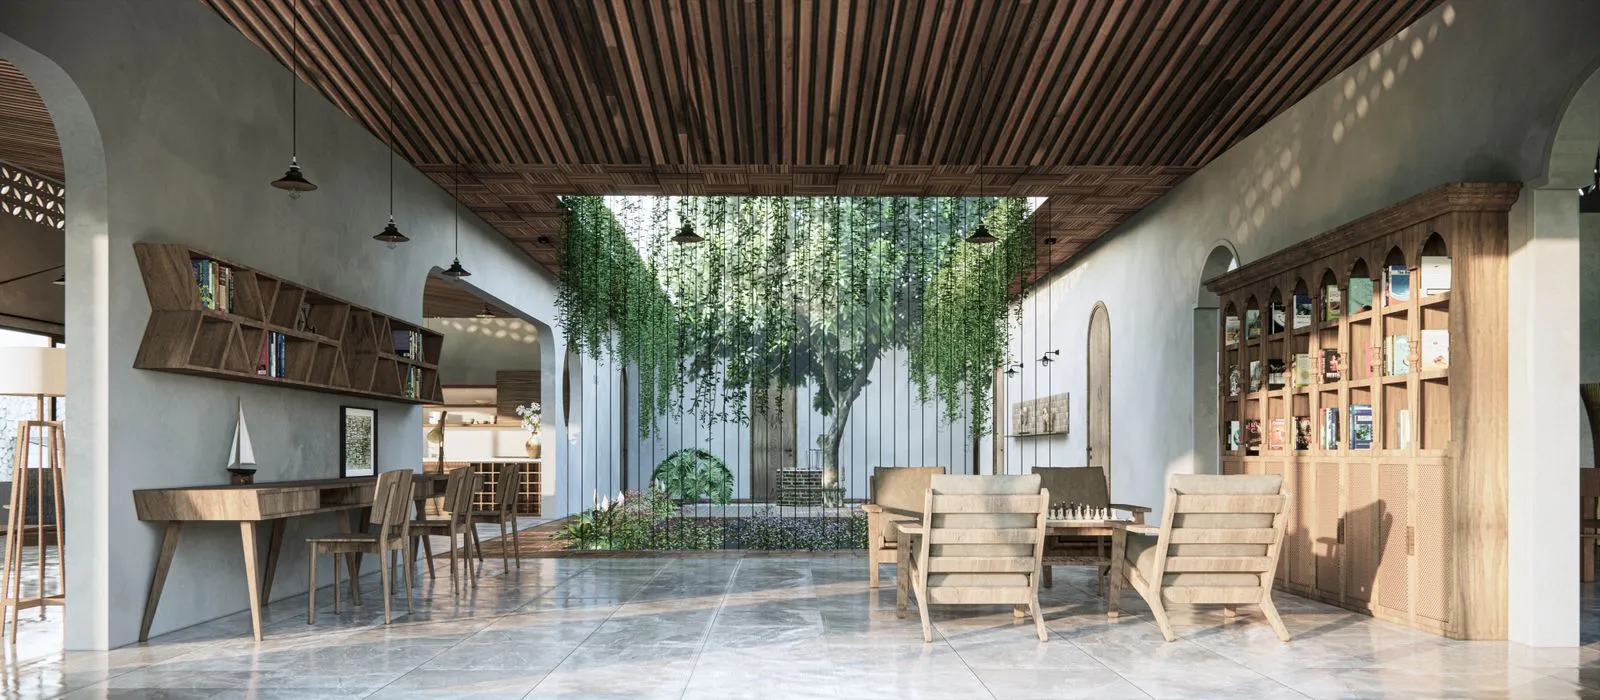
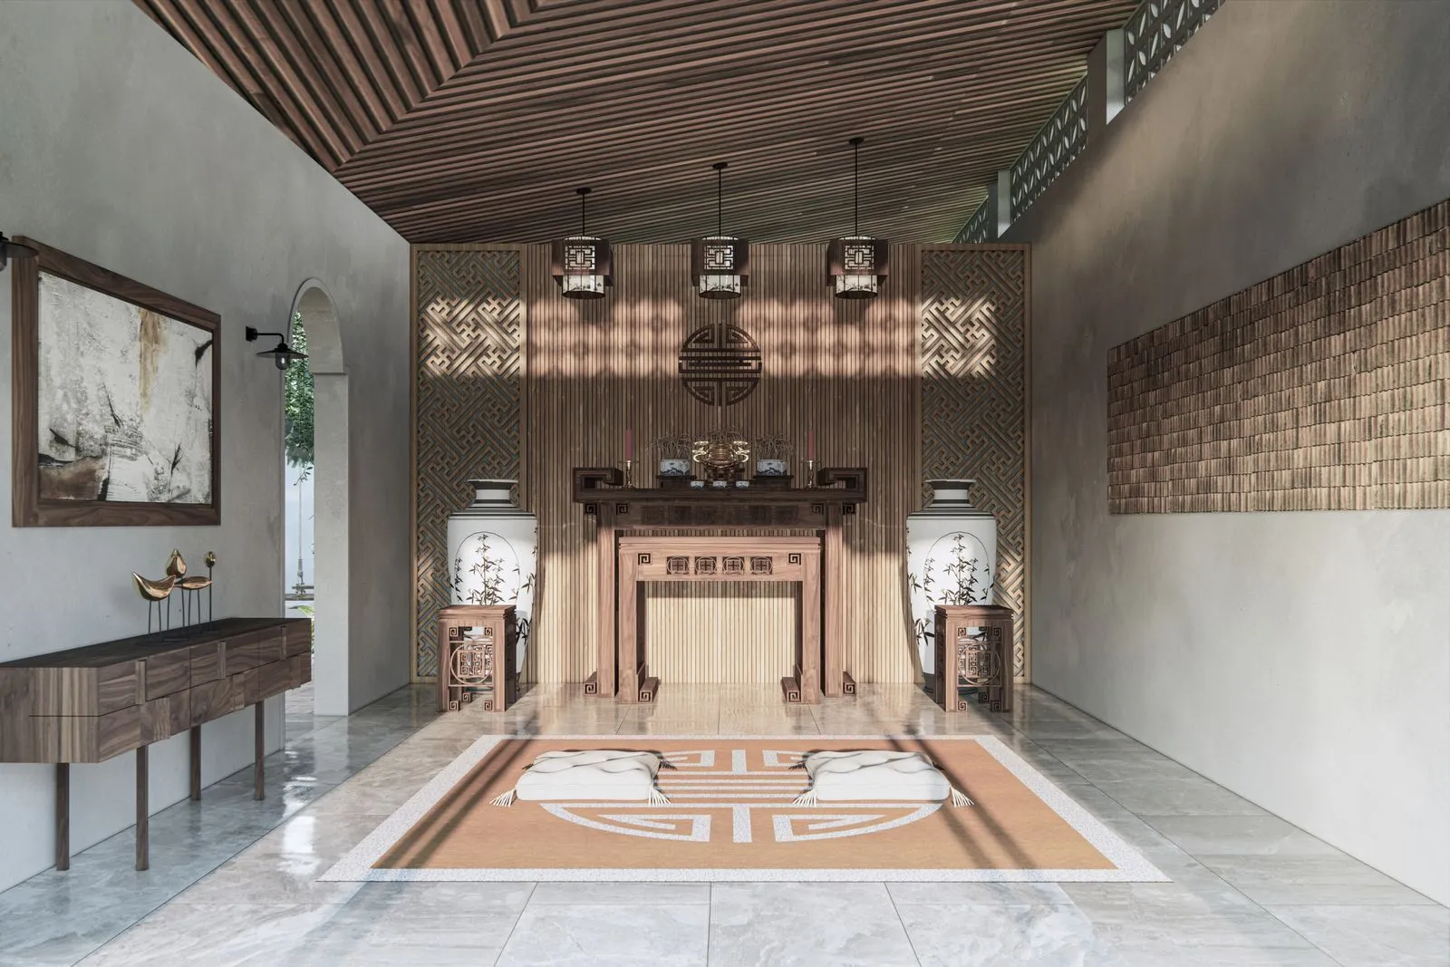
The structure of the house is also evenly distributed so that the walkway is unobstructed and harmonious.